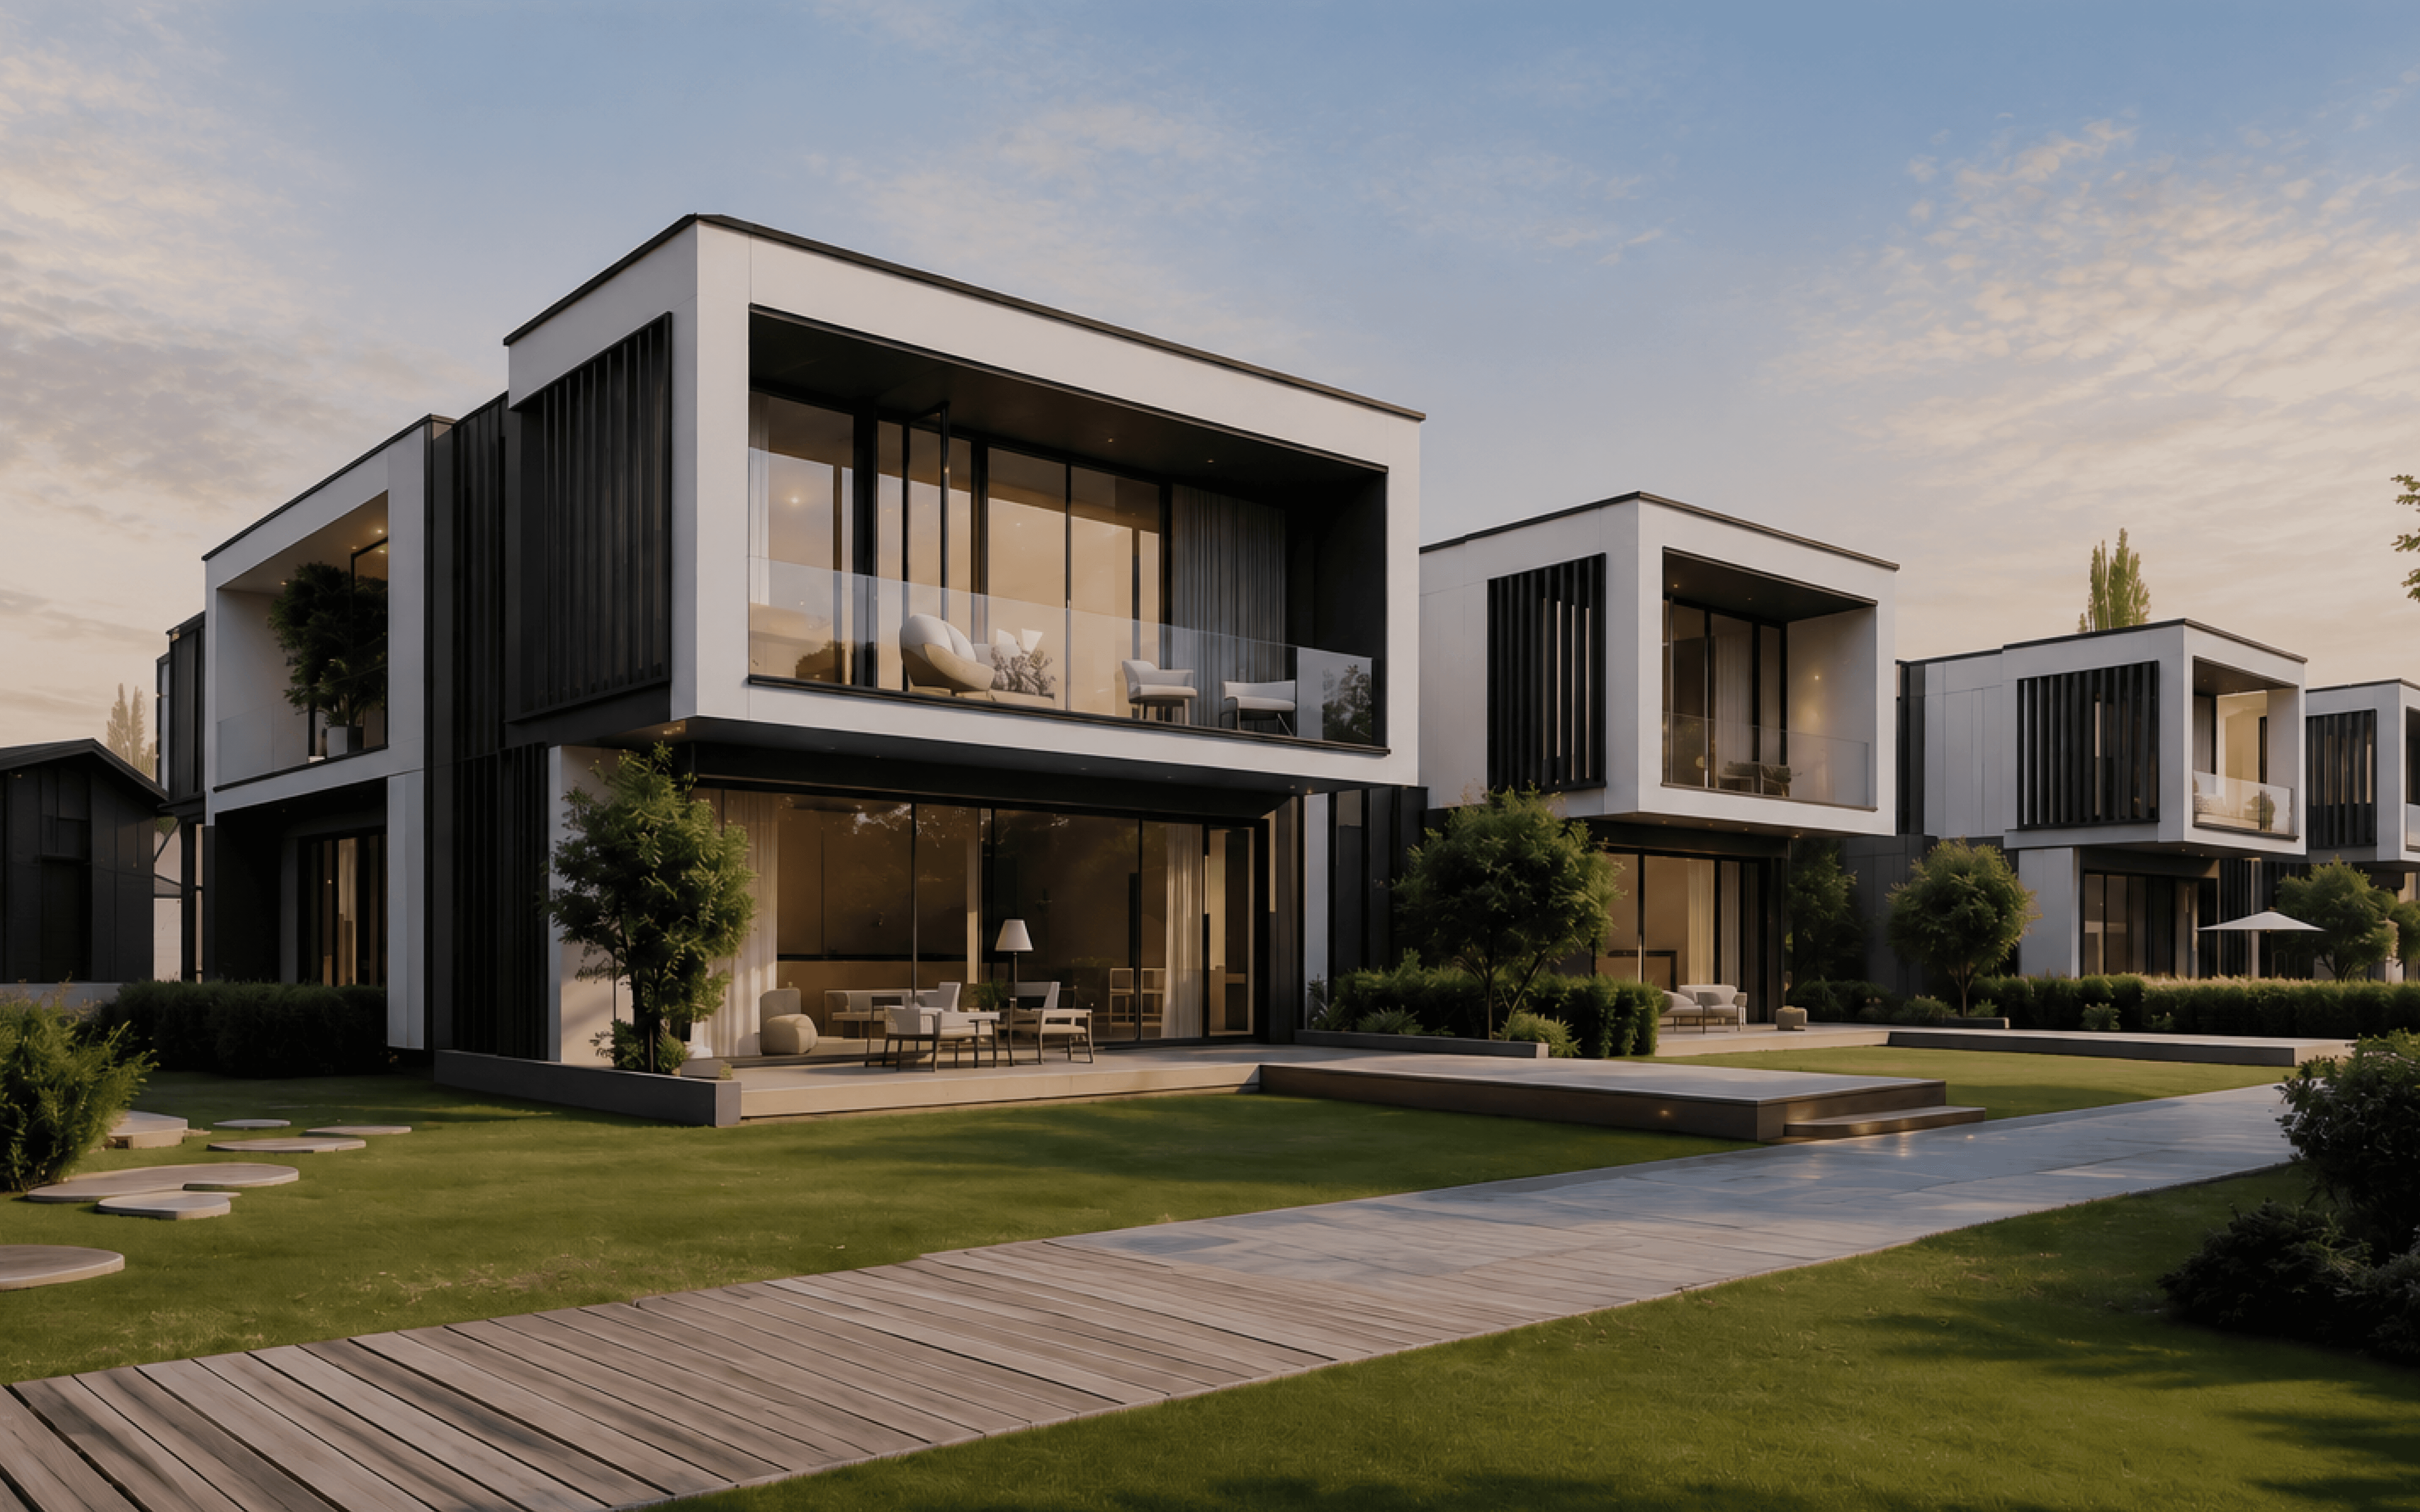
Redefining modern Luxury Apartment
We develop retail and mixed-use spaces as integral components of community planning. By aligning development strategies
We develop retail and mixed-use spaces as integral components of community planning. By aligning development strategies

About
We Design Interiors That Blend Style, Comfort, And Functionality. With A Passion For Detail And a Focus On Timeless Elegance
We Design Interiors That Blend Style, Comfort, And Functionality. With A Passion For Detail And a Focus On Timeless Elegance

We develop retail and mixed-use spaces as integral components of community planning. By aligning development strategies with construction execution, we deliver commercial environments that activate.

80+
Projects Delivered Across Residentials
80+
Projects Delivered Across Residentials
80+
Projects Delivered Across Residentials
60+
Cities Shaped Through Architecture
60+
Cities Shaped Through Architecture
60+
Cities Shaped Through Architecture
14+
Years Of Combined Experience
14+
Years Of Combined Experience
14+
Years Of Combined Experience
Services
What We Do
Furniture, lighting and material selected room by room, then procured, delivered and installed by us, so the finished interior reads as part of the architecture, not as decoration.
What’s Included
Room-by-room spec
Lighting design
Procurement
Install & styling
Styling guide
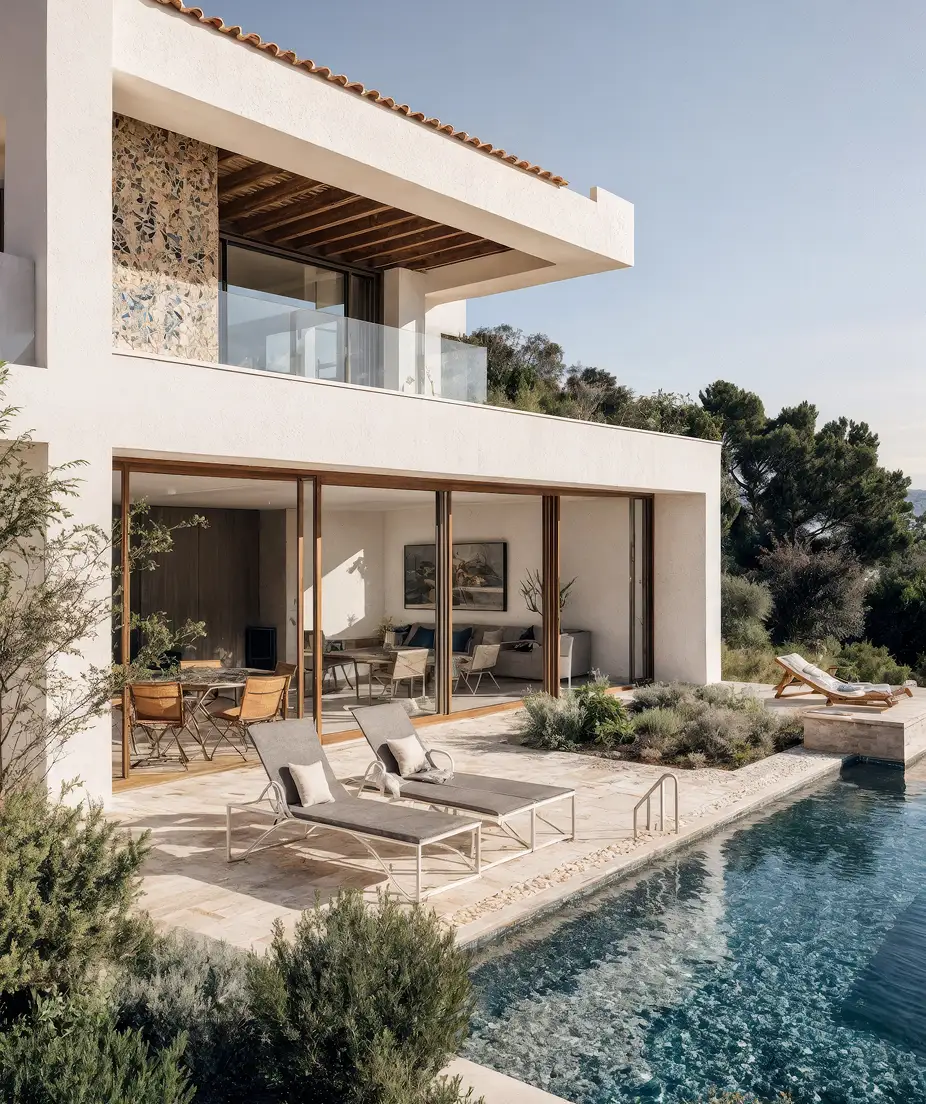
Furniture, lighting and material selected room by room, then procured, delivered and installed by us, so the finished interior reads as part of the architecture, not as decoration.
What’s Included
Room-by-room spec
Lighting design
Procurement
Install & styling
Styling guide
Furniture, lighting and material selected room by room, then procured, delivered and installed by us, so the finished interior reads as part of the architecture, not as decoration.
We survey what is already standing before deciding what to change, then design only what the building can carry, keeping the fabric and the character that are still worth keeping.
What’s Included
Measured survey
Structural appraisal
Conservation consent
Phased delivery
Retention plan
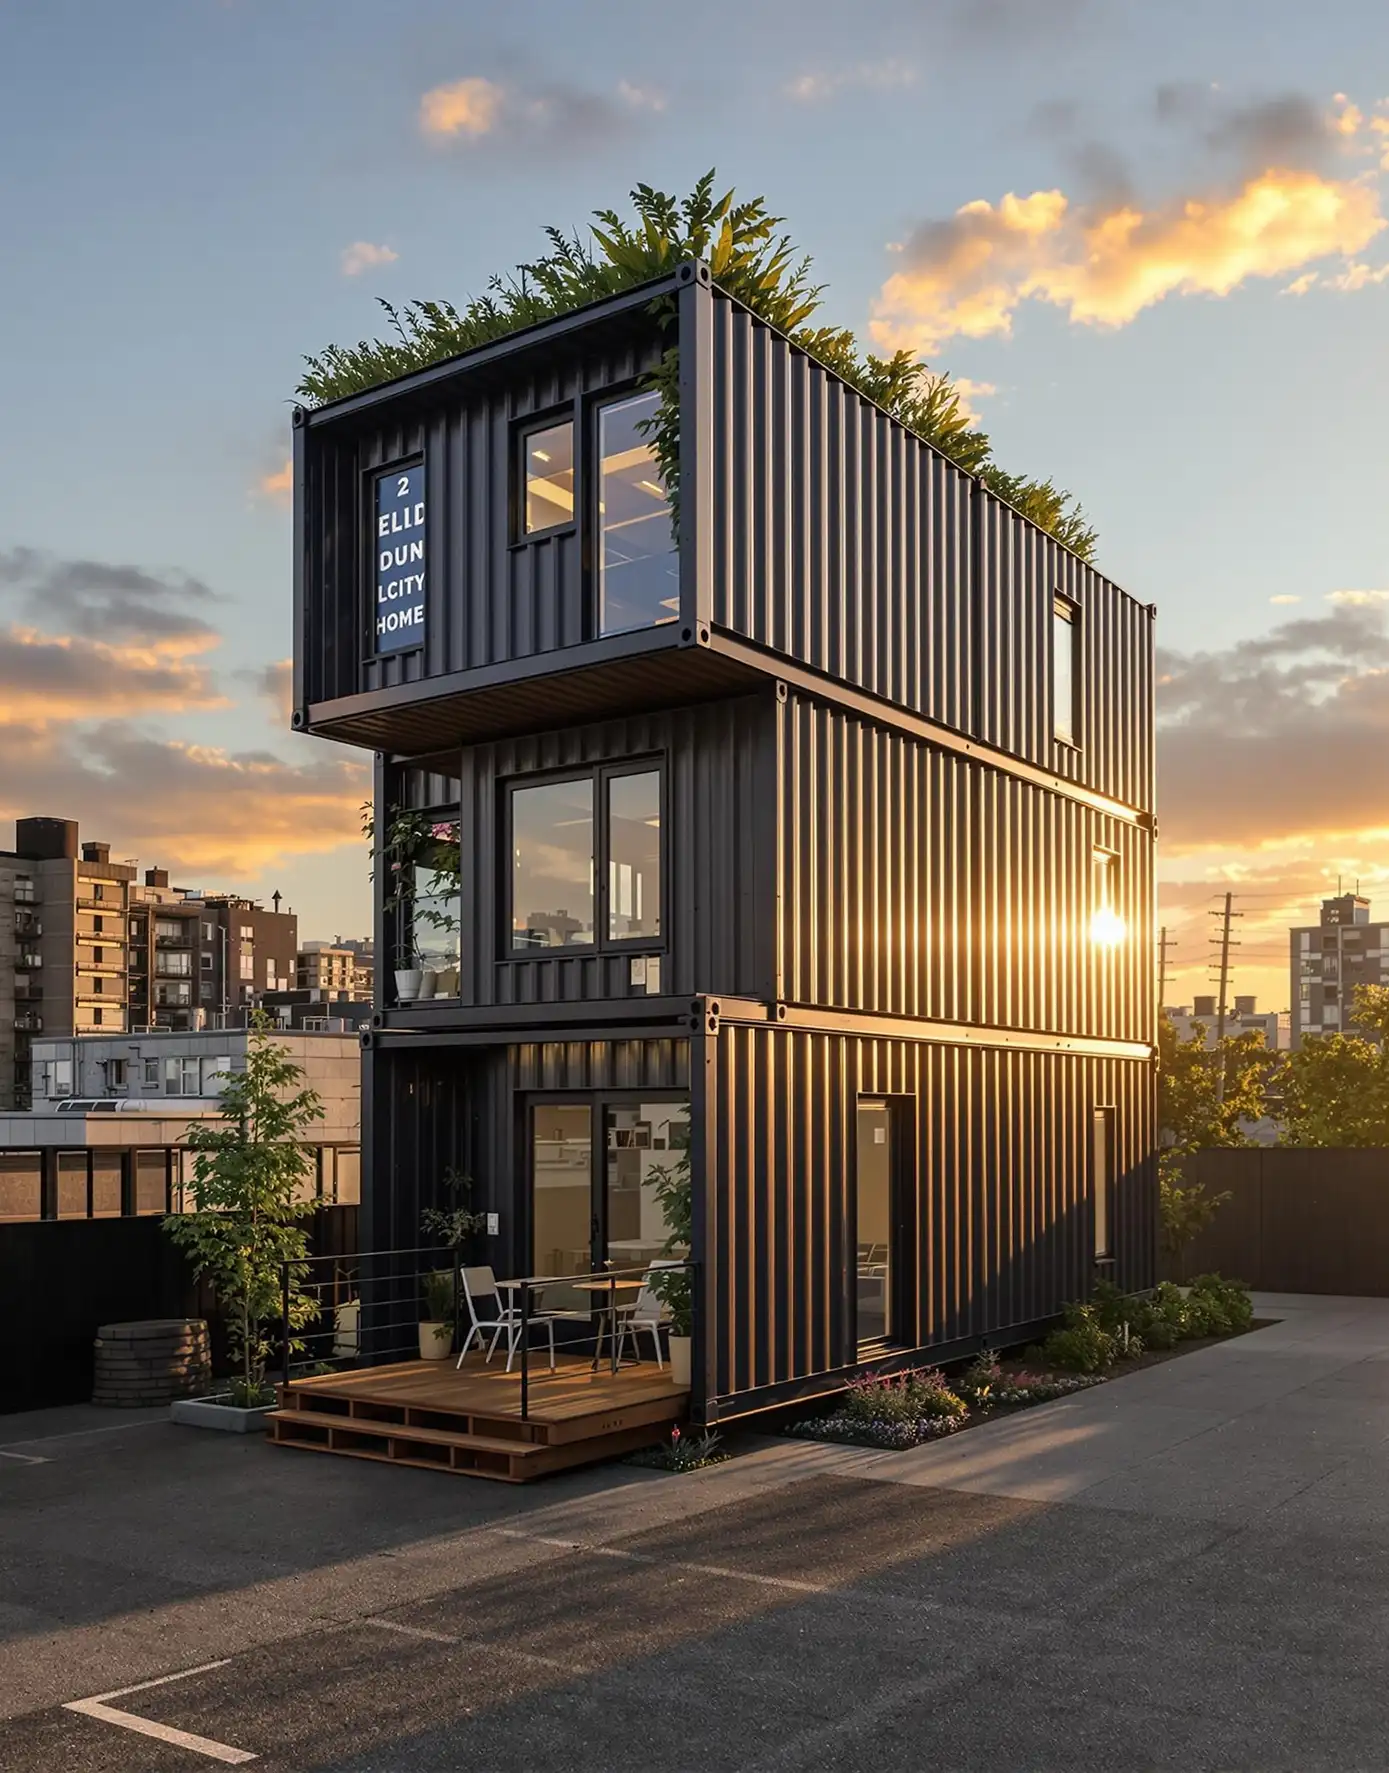
We survey what is already standing before deciding what to change, then design only what the building can carry, keeping the fabric and the character that are still worth keeping.
What’s Included
Measured survey
Structural appraisal
Conservation consent
Phased delivery
Retention plan
We survey what is already standing before deciding what to change, then design only what the building can carry, keeping the fabric and the character that are still worth keeping.
Site, structure, light and material resolved together by one team, from the first section study through planning consent to the final inspection on site, never handed between offices.
What’s Included
Site & light study
Concept design
Planning submission
Site coordination
Detail drawings
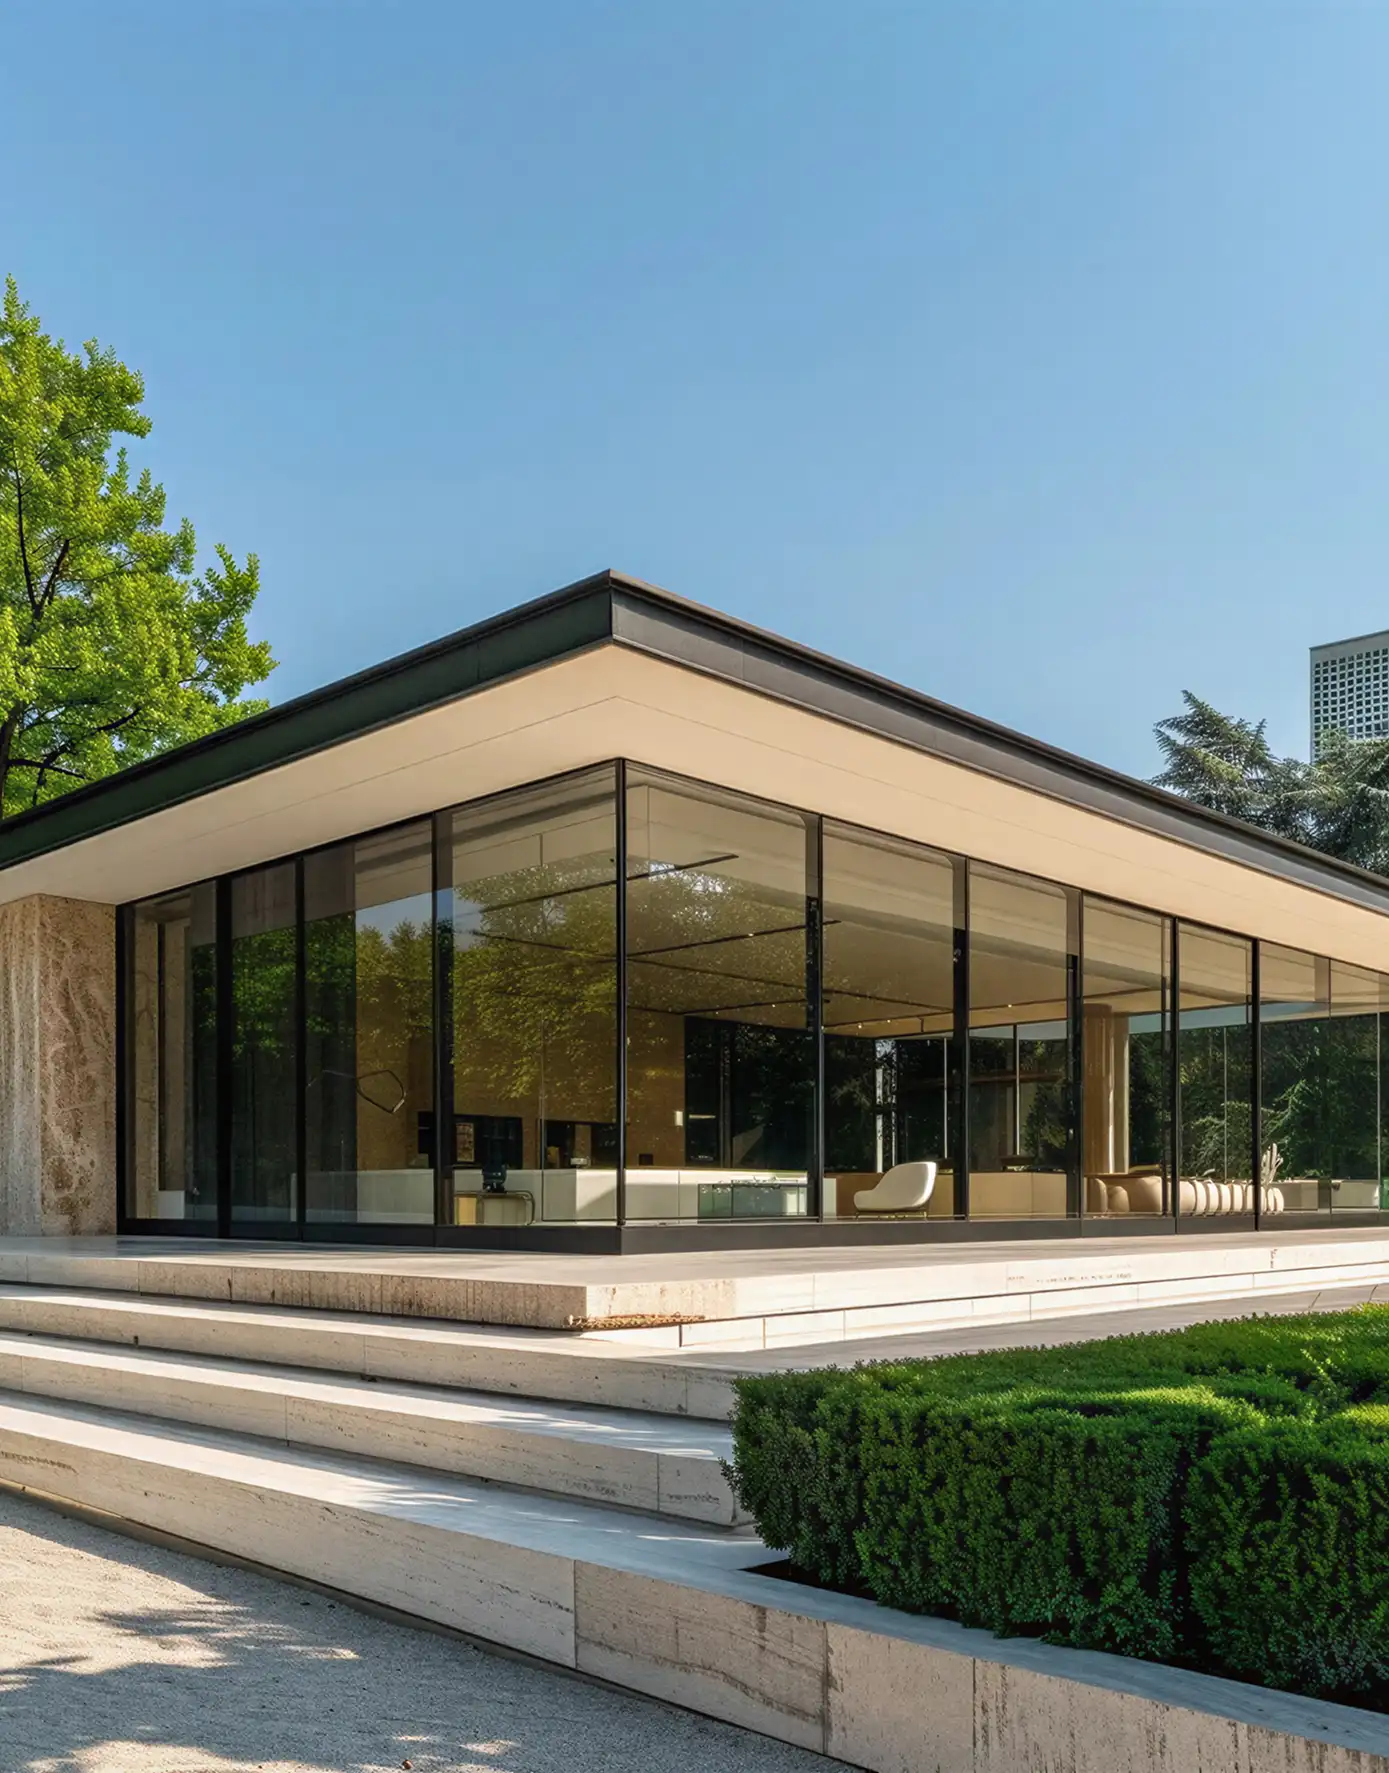
Site, structure, light and material resolved together by one team, from the first section study through planning consent to the final inspection on site, never handed between offices.
What’s Included
Site & light study
Concept design
Planning submission
Site coordination
Detail drawings
Site, structure, light and material resolved together by one team, from the first section study through planning consent to the final inspection on site, never handed between offices.

Projects
Selected Work


01
Concept
We start with your brief, site and ambitions, then shape the first spatial ideas.
01
Concept
We start with your brief, site and ambitions, then shape the first spatial ideas.
01
Concept
We start with your brief, site and ambitions, then shape the first spatial ideas.
02
Development
Technical resolution, materials, and coordination with engineers and consultants.
02
Development
Technical resolution, materials, and coordination with engineers and consultants.
02
Development
Technical resolution, materials, and coordination with engineers and consultants.
03
Delivery
Site coordination through to handover, with the same team that drew it.
03
Delivery
Site coordination through to handover, with the same team that drew it.
03
Delivery
Site coordination through to handover, with the same team that drew it.



Testimonials
Our client words
Our client words


“What impressed us most was how organized the entire process was. The team handled the design, materials, and execution while keeping us informed at every step.”
Jenny Wilson
Interior Designer

4.9

“What impressed us most was how organized the entire process was. The team handled the design, materials, and execution while keeping us informed at every step.”
Jenny Wilson
Interior Designer
4.9
“What impressed us most was how organized the entire process was. The team handled the design, materials, and execution while keeping us informed at every step.”
Jenny Wilson
Interior Designer
4.9

“We had a clear idea of the feeling we wanted, but didn’t know how to bring it together. The team translated our ideas into a beautiful, functional home that feels completely ours.”
Jane Cooper
Interior Designer
4.9
“We had a clear idea of the feeling we wanted, but didn’t know how to bring it together. The team translated our ideas into a beautiful, functional home that feels completely ours.”
Jane Cooper
Interior Designer
4.9
“We had a clear idea of the feeling we wanted, but didn’t know how to bring it together. The team translated our ideas into a beautiful, functional home that feels completely ours.”
Jane Cooper
Interior Designer
4.9

“From the material selection to the lighting and furniture, everything was thoughtfully considered. The final space feels sophisticated without ever losing its warmth.”
Sophia Cooper
Lead Architect
4.9
“From the material selection to the lighting and furniture, everything was thoughtfully considered. The final space feels sophisticated without ever losing its warmth.”
Sophia Cooper
Lead Architect
4.9
“From the material selection to the lighting and furniture, everything was thoughtfully considered. The final space feels sophisticated without ever losing its warmth.”
Sophia Cooper
Lead Architect
4.9

“They gave us a plan we could actually live in rather than a showpiece. Two years on, the rooms still work exactly as promised and nothing has needed undoing.”
Sophia Bennett
Design Director
4.9
“They gave us a plan we could actually live in rather than a showpiece. Two years on, the rooms still work exactly as promised and nothing has needed undoing.”
Sophia Bennett
Design Director
4.9
“They gave us a plan we could actually live in rather than a showpiece. Two years on, the rooms still work exactly as promised and nothing has needed undoing.”
Sophia Bennett
Design Director
4.9
“What impressed us most was how organized the entire process was. The team handled the design, materials, and execution while keeping us informed at every step.”
Jenny Wilson
Interior Designer
4.9
“What impressed us most was how organized the entire process was. The team handled the design, materials, and execution while keeping us informed at every step.”
Jenny Wilson
Interior Designer
4.9
“What impressed us most was how organized the entire process was. The team handled the design, materials, and execution while keeping us informed at every step.”
Jenny Wilson
Interior Designer
4.9
“We had a clear idea of the feeling we wanted, but didn’t know how to bring it together. The team translated our ideas into a beautiful, functional home that feels completely ours.”
Jane Cooper
Interior Designer
4.9
“We had a clear idea of the feeling we wanted, but didn’t know how to bring it together. The team translated our ideas into a beautiful, functional home that feels completely ours.”
Jane Cooper
Interior Designer
4.9
“We had a clear idea of the feeling we wanted, but didn’t know how to bring it together. The team translated our ideas into a beautiful, functional home that feels completely ours.”
Jane Cooper
Interior Designer
4.9
“From the material selection to the lighting and furniture, everything was thoughtfully considered. The final space feels sophisticated without ever losing its warmth.”
Sophia Cooper
Lead Architect
4.9
“From the material selection to the lighting and furniture, everything was thoughtfully considered. The final space feels sophisticated without ever losing its warmth.”
Sophia Cooper
Lead Architect
4.9
“From the material selection to the lighting and furniture, everything was thoughtfully considered. The final space feels sophisticated without ever losing its warmth.”
Sophia Cooper
Lead Architect
4.9
“They gave us a plan we could actually live in rather than a showpiece. Two years on, the rooms still work exactly as promised and nothing has needed undoing.”
Sophia Bennett
Design Director
4.9
“They gave us a plan we could actually live in rather than a showpiece. Two years on, the rooms still work exactly as promised and nothing has needed undoing.”
Sophia Bennett
Design Director
4.9
“They gave us a plan we could actually live in rather than a showpiece. Two years on, the rooms still work exactly as promised and nothing has needed undoing.”
Sophia Bennett
Design Director
4.9
“What impressed us most was how organized the entire process was. The team handled the design, materials, and execution while keeping us informed at every step.”
Jenny Wilson
Interior Designer
4.9
“What impressed us most was how organized the entire process was. The team handled the design, materials, and execution while keeping us informed at every step.”
Jenny Wilson
Interior Designer
4.9
“What impressed us most was how organized the entire process was. The team handled the design, materials, and execution while keeping us informed at every step.”
Jenny Wilson
Interior Designer
4.9
“We had a clear idea of the feeling we wanted, but didn’t know how to bring it together. The team translated our ideas into a beautiful, functional home that feels completely ours.”
Jane Cooper
Interior Designer
4.9
“We had a clear idea of the feeling we wanted, but didn’t know how to bring it together. The team translated our ideas into a beautiful, functional home that feels completely ours.”
Jane Cooper
Interior Designer
4.9
“We had a clear idea of the feeling we wanted, but didn’t know how to bring it together. The team translated our ideas into a beautiful, functional home that feels completely ours.”
Jane Cooper
Interior Designer
4.9
“From the material selection to the lighting and furniture, everything was thoughtfully considered. The final space feels sophisticated without ever losing its warmth.”
Sophia Cooper
Lead Architect
4.9
“From the material selection to the lighting and furniture, everything was thoughtfully considered. The final space feels sophisticated without ever losing its warmth.”
Sophia Cooper
Lead Architect
4.9
“From the material selection to the lighting and furniture, everything was thoughtfully considered. The final space feels sophisticated without ever losing its warmth.”
Sophia Cooper
Lead Architect
4.9
“They gave us a plan we could actually live in rather than a showpiece. Two years on, the rooms still work exactly as promised and nothing has needed undoing.”
Sophia Bennett
Design Director
4.9
“They gave us a plan we could actually live in rather than a showpiece. Two years on, the rooms still work exactly as promised and nothing has needed undoing.”
Sophia Bennett
Design Director
4.9
“They gave us a plan we could actually live in rather than a showpiece. Two years on, the rooms still work exactly as promised and nothing has needed undoing.”
Sophia Bennett
Design Director
4.9
FAQ
Question & answer
One team from the first sketch to the last handle, so architecture and interiors are resolved together.
Yes. Send as many as you like; we work through the queue in your order, one request active at a time.
That is fine. Single projects are quoted on their own scope, with a fixed fee and a clear end date set.
Yes. There is no monthly cap on requests, we simply keep one in progress so each gets full attention.
First concepts within five working days of sign-off, revisions back in two, and you see every stage.
No cap on the total. Your plan sets how many run at once, and you can reorder the queue at any time.

Blogs
Latest Articles


Contact us