
Kiyomizu Court House
A narrow Kyoto plot turned inward, where three courtyards do the work of a garden.
Project Overview
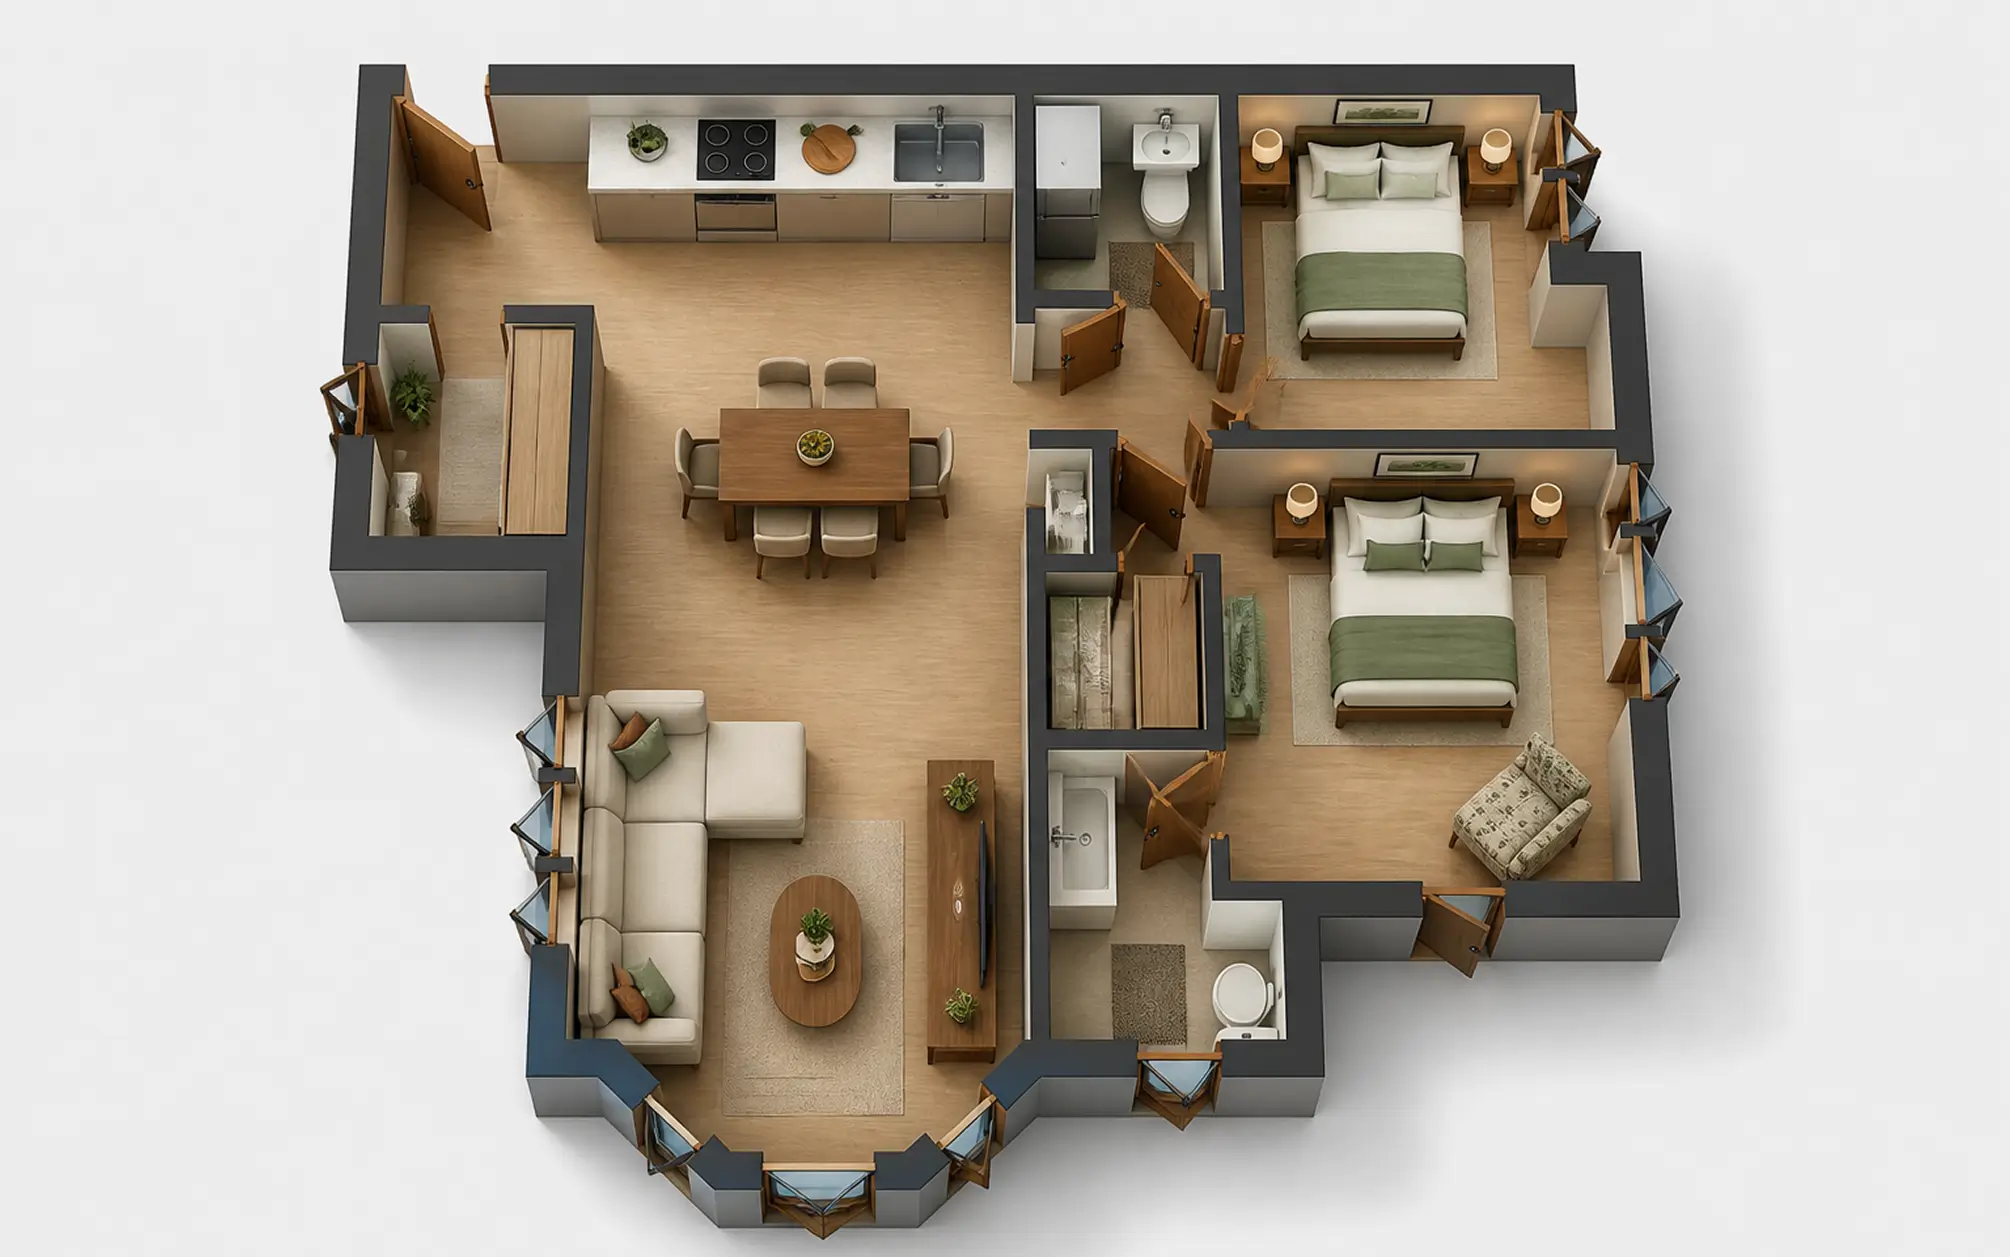
The plot is five metres wide and thirty deep, with neighbours hard against both long walls. A house on this site cannot look out, so this one looks in. Three courtyards — an entry court, a planted court at the middle and a small water court at the rear — bring light and air into a plan that has almost no external face to work with.
The best thing about the site
What the site lacks in outlook it makes up for in quiet. Set back from the street behind a machiya frontage, the interior is genuinely still, and the courtyards let us hold on to that instead of trading it for a window onto traffic.
Creating Lasting Value
The timber post-and-beam frame follows the local tradition because it is repairable in the local way: any single member can be replaced without disturbing the ones around it. Earthen plaster, cedar boarding and clay tile were chosen for the same reason.
Key Features
Three courtyards lighting a five-metre-wide plan
Timber post-and-beam frame, member by member repairable
Earthen plaster and cedar boarding internally
Clay tile roof matching the street's existing line
Cross-ventilation driven by the middle court
Sliding screens allowing the plan to open end to end
Machiya frontage retained to the street
Rear water court moderating summer humidity

Built Around Lifestyle and Opportunity
The clients are a couple who work from home in different disciplines and needed to be able to disappear from each other during the day. The courtyards double as acoustic breaks — each work room sits on a different court, so neither hears the other.
Project Summary
Kiyomizu Court House takes the oldest answer to a narrow urban plot and rebuilds it with current fabric performance. The plan is inward, the light is borrowed from above, and the street sees almost nothing of it.
Property Type:
Urban Courtyard House
Location:
Kyoto, Japan
Architecture Style:
Contemporary Machiya
Completed:
Interior Space:
2,600 sq ft
Property Value:
$3.1 Million


Projects


