
Our Story
Services
We Create Interiors That Mix Style Comfort, And Practicality. We’re All About The Little Details And Timeless Vibes.
We Create Interiors That Mix Style Comfort, And Practicality. We’re All About The Little Details And Timeless Vibes.
Trusted by industry-leading Brands
Trusted by industry-leading Brands









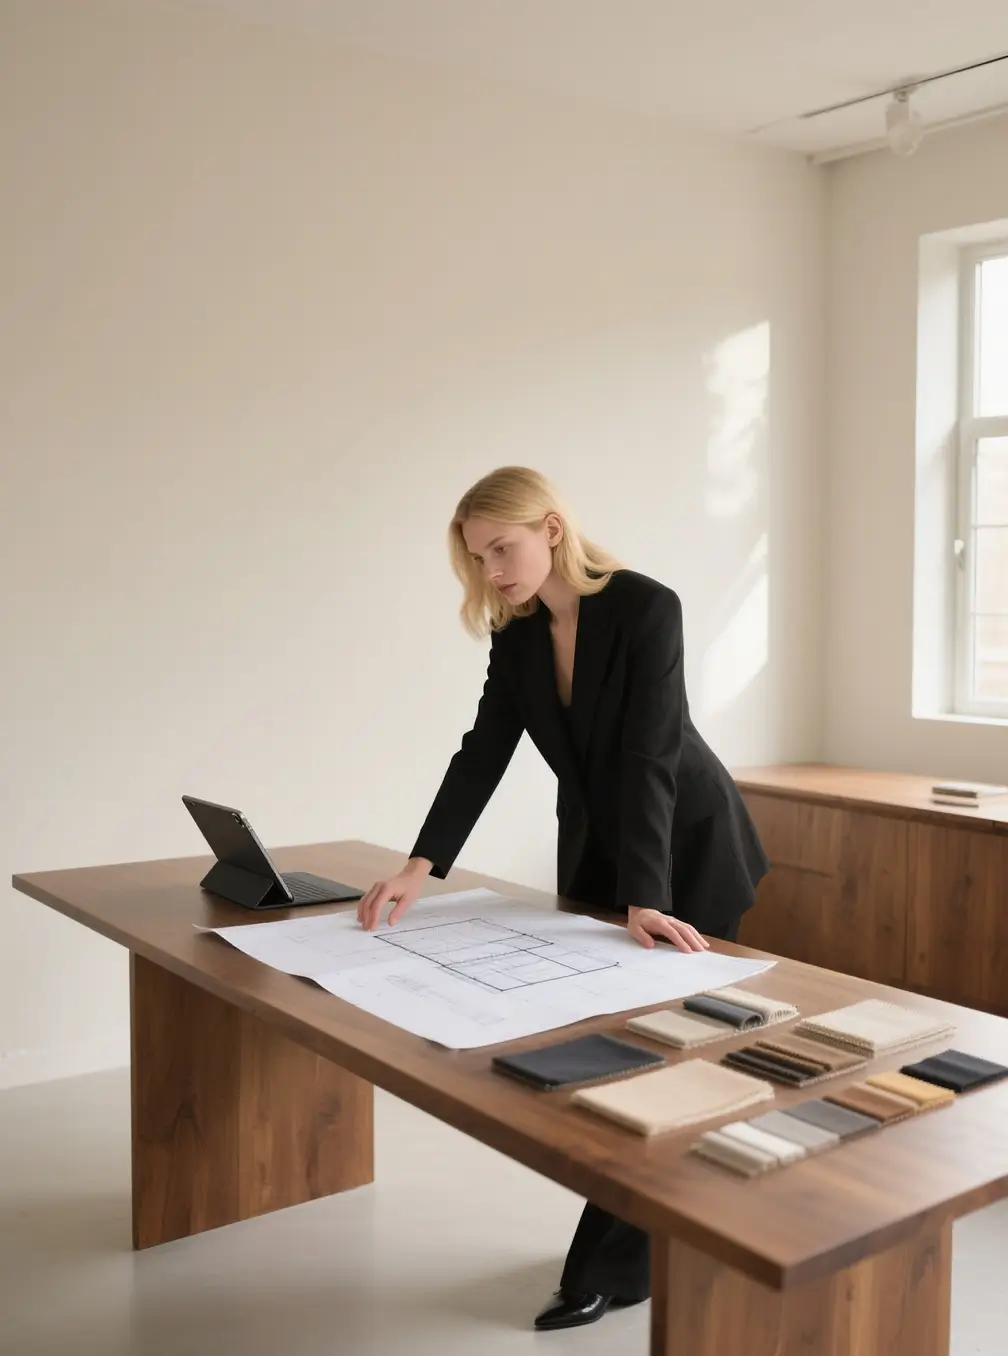


Our mission
Our Vision
Our Philosophy
To design buildings and interiors as one act of thinking, with a single team holding the drawing, the budget and the build throughout.
A built environment worth inheriting: homes, studios and workplaces that still work in fifty years because use came before style.
Every project begins in section rather than plan. Where the light falls and how deep a room can be are settled before any elevation.
Journey
Our journey

2008
Founded above a joinery workshop by two architects who wanted to hold the drawing, the budget and the build in one place, starting with a single house on the board.
2008
Founded above a joinery workshop by two architects who wanted to hold the drawing, the budget and the build in one place, starting with a single house on the board.
2012
We took premises of our own and grew to twelve, adding the engineers and interior designers the work had started to need rather than subcontracting the thinking out.

2012
We took premises of our own and grew to twelve, adding the engineers and interior designers the work had started to need rather than subcontracting the thinking out.

2015
A first national award arrived in the same year as a commission abroad, and the portfolio finally read as a body of work rather than a list of unrelated jobs done.
2015
A first national award arrived in the same year as a commission abroad, and the portfolio finally read as a body of work rather than a list of unrelated jobs done.
2026
Two hundred projects delivered, six in ten of them reworking a building that already stood, because the greenest material on any site is the one already standing.

2026
Two hundred projects delivered, six in ten of them reworking a building that already stood, because the greenest material on any site is the one already standing.
Awards
Awards & Honors
(2026)
Residential Design
Architizer A+ Awards

Recognized with the Ji.Hlava IDFF Special Mention for spatial storytelling that capture.
(2026)
Residential Design
Architizer A+ Awards
Recognized with the Ji.Hlava IDFF Special Mention for spatial storytelling that capture.
(2026)
Residential Design
Architizer A+ Awards
Recognized with the Ji.Hlava IDFF Special Mention for spatial storytelling that capture.
(2025)
Sustainable Structure
Dezeen Awards

An Official Selection at Roma CinemaDoc for designs
(2025)
Sustainable Structure
Dezeen Awards
An Official Selection at Roma CinemaDoc for designs
(2025)
Sustainable Structure
Dezeen Awards
An Official Selection at Roma CinemaDoc for designs
(2024)
Interior Structure
Architizer A+ Awards

Premio Giuria Popolare Winner, celebrated by public juries
(2024)
Interior Structure
Architizer A+ Awards
Premio Giuria Popolare Winner, celebrated by public juries
(2024)
Interior Structure
Architizer A+ Awards
Premio Giuria Popolare Winner, celebrated by public juries
(2023)
Urban Architecture
Architizer A+ Awards

Winner of the Premio Giuria recognized for iconic designs
(2023)
Urban Architecture
Architizer A+ Awards
Winner of the Premio Giuria recognized for iconic designs
(2023)
Urban Architecture
Architizer A+ Awards
Winner of the Premio Giuria recognized for iconic designs
Team
Behind The Team

Sophia
Lead Interior Designer
Sophia
Lead Interior Designer

Olivia
Interior Design Specialist
Olivia
Interior Design Specialist

Emma
Residential Interior Designer
Emma
Residential Interior Designer

Isabella
Space Planner
Isabella
Space Planner

Perception
Retail Interior Designer
Perception
Retail Interior Designer
Testimonials
Our client words
Our client words


“What impressed us most was how organized the entire process was. The team handled the design, materials, and execution while keeping us informed at every step.”
Jenny Wilson
Interior Designer

4.9

“What impressed us most was how organized the entire process was. The team handled the design, materials, and execution while keeping us informed at every step.”
Jenny Wilson
Interior Designer
4.9
“What impressed us most was how organized the entire process was. The team handled the design, materials, and execution while keeping us informed at every step.”
Jenny Wilson
Interior Designer
4.9

“We had a clear idea of the feeling we wanted, but didn’t know how to bring it together. The team translated our ideas into a beautiful, functional home that feels completely ours.”
Jane Cooper
Interior Designer
4.9
“We had a clear idea of the feeling we wanted, but didn’t know how to bring it together. The team translated our ideas into a beautiful, functional home that feels completely ours.”
Jane Cooper
Interior Designer
4.9
“We had a clear idea of the feeling we wanted, but didn’t know how to bring it together. The team translated our ideas into a beautiful, functional home that feels completely ours.”
Jane Cooper
Interior Designer
4.9

“From the material selection to the lighting and furniture, everything was thoughtfully considered. The final space feels sophisticated without ever losing its warmth.”
Sophia Cooper
Lead Architect
4.9
“From the material selection to the lighting and furniture, everything was thoughtfully considered. The final space feels sophisticated without ever losing its warmth.”
Sophia Cooper
Lead Architect
4.9
“From the material selection to the lighting and furniture, everything was thoughtfully considered. The final space feels sophisticated without ever losing its warmth.”
Sophia Cooper
Lead Architect
4.9

“They gave us a plan we could actually live in rather than a showpiece. Two years on, the rooms still work exactly as promised and nothing has needed undoing.”
Sophia Bennett
Design Director
4.9
“They gave us a plan we could actually live in rather than a showpiece. Two years on, the rooms still work exactly as promised and nothing has needed undoing.”
Sophia Bennett
Design Director
4.9
“They gave us a plan we could actually live in rather than a showpiece. Two years on, the rooms still work exactly as promised and nothing has needed undoing.”
Sophia Bennett
Design Director
4.9
“What impressed us most was how organized the entire process was. The team handled the design, materials, and execution while keeping us informed at every step.”
Jenny Wilson
Interior Designer
4.9
“What impressed us most was how organized the entire process was. The team handled the design, materials, and execution while keeping us informed at every step.”
Jenny Wilson
Interior Designer
4.9
“What impressed us most was how organized the entire process was. The team handled the design, materials, and execution while keeping us informed at every step.”
Jenny Wilson
Interior Designer
4.9
“We had a clear idea of the feeling we wanted, but didn’t know how to bring it together. The team translated our ideas into a beautiful, functional home that feels completely ours.”
Jane Cooper
Interior Designer
4.9
“We had a clear idea of the feeling we wanted, but didn’t know how to bring it together. The team translated our ideas into a beautiful, functional home that feels completely ours.”
Jane Cooper
Interior Designer
4.9
“We had a clear idea of the feeling we wanted, but didn’t know how to bring it together. The team translated our ideas into a beautiful, functional home that feels completely ours.”
Jane Cooper
Interior Designer
4.9
“From the material selection to the lighting and furniture, everything was thoughtfully considered. The final space feels sophisticated without ever losing its warmth.”
Sophia Cooper
Lead Architect
4.9
“From the material selection to the lighting and furniture, everything was thoughtfully considered. The final space feels sophisticated without ever losing its warmth.”
Sophia Cooper
Lead Architect
4.9
“From the material selection to the lighting and furniture, everything was thoughtfully considered. The final space feels sophisticated without ever losing its warmth.”
Sophia Cooper
Lead Architect
4.9
“They gave us a plan we could actually live in rather than a showpiece. Two years on, the rooms still work exactly as promised and nothing has needed undoing.”
Sophia Bennett
Design Director
4.9
“They gave us a plan we could actually live in rather than a showpiece. Two years on, the rooms still work exactly as promised and nothing has needed undoing.”
Sophia Bennett
Design Director
4.9
“They gave us a plan we could actually live in rather than a showpiece. Two years on, the rooms still work exactly as promised and nothing has needed undoing.”
Sophia Bennett
Design Director
4.9
“What impressed us most was how organized the entire process was. The team handled the design, materials, and execution while keeping us informed at every step.”
Jenny Wilson
Interior Designer
4.9
“What impressed us most was how organized the entire process was. The team handled the design, materials, and execution while keeping us informed at every step.”
Jenny Wilson
Interior Designer
4.9
“What impressed us most was how organized the entire process was. The team handled the design, materials, and execution while keeping us informed at every step.”
Jenny Wilson
Interior Designer
4.9
“We had a clear idea of the feeling we wanted, but didn’t know how to bring it together. The team translated our ideas into a beautiful, functional home that feels completely ours.”
Jane Cooper
Interior Designer
4.9
“We had a clear idea of the feeling we wanted, but didn’t know how to bring it together. The team translated our ideas into a beautiful, functional home that feels completely ours.”
Jane Cooper
Interior Designer
4.9
“We had a clear idea of the feeling we wanted, but didn’t know how to bring it together. The team translated our ideas into a beautiful, functional home that feels completely ours.”
Jane Cooper
Interior Designer
4.9
“From the material selection to the lighting and furniture, everything was thoughtfully considered. The final space feels sophisticated without ever losing its warmth.”
Sophia Cooper
Lead Architect
4.9
“From the material selection to the lighting and furniture, everything was thoughtfully considered. The final space feels sophisticated without ever losing its warmth.”
Sophia Cooper
Lead Architect
4.9
“From the material selection to the lighting and furniture, everything was thoughtfully considered. The final space feels sophisticated without ever losing its warmth.”
Sophia Cooper
Lead Architect
4.9
“They gave us a plan we could actually live in rather than a showpiece. Two years on, the rooms still work exactly as promised and nothing has needed undoing.”
Sophia Bennett
Design Director
4.9
“They gave us a plan we could actually live in rather than a showpiece. Two years on, the rooms still work exactly as promised and nothing has needed undoing.”
Sophia Bennett
Design Director
4.9
“They gave us a plan we could actually live in rather than a showpiece. Two years on, the rooms still work exactly as promised and nothing has needed undoing.”
Sophia Bennett
Design Director
4.9
FAQ
Question & answer

One team from the first sketch to the last handle, so architecture and interiors are resolved together.
Yes. Send as many as you like; we work through the queue in your order, one request active at a time.
That is fine. Single projects are quoted on their own scope, with a fixed fee and a clear end date set.
Yes. There is no monthly cap on requests, we simply keep one in progress so each gets full attention.
First concepts within five working days of sign-off, revisions back in two, and you see every stage.
No cap on the total. Your plan sets how many run at once, and you can reorder the queue at any time.

Blogs
Latest Articles


Contact us
