
Redefining modern Apartment
We design buildings and interiors as a single act of thinking — from the first sketch of a site

Luxury
About

Sustainable
Innovation
Impactful
Ready Solutions
We Design Interiors That Blend Style, Comfort, And Functionality. With A Passion For Detail And a Focus On Timeless Elegance
80+
Projects Delivered Across Residentials
80+
Projects Delivered Across Residentials
60+
Cities Shaped Through Architecture
14+
Years Of Combined Experience
Services
What We Do
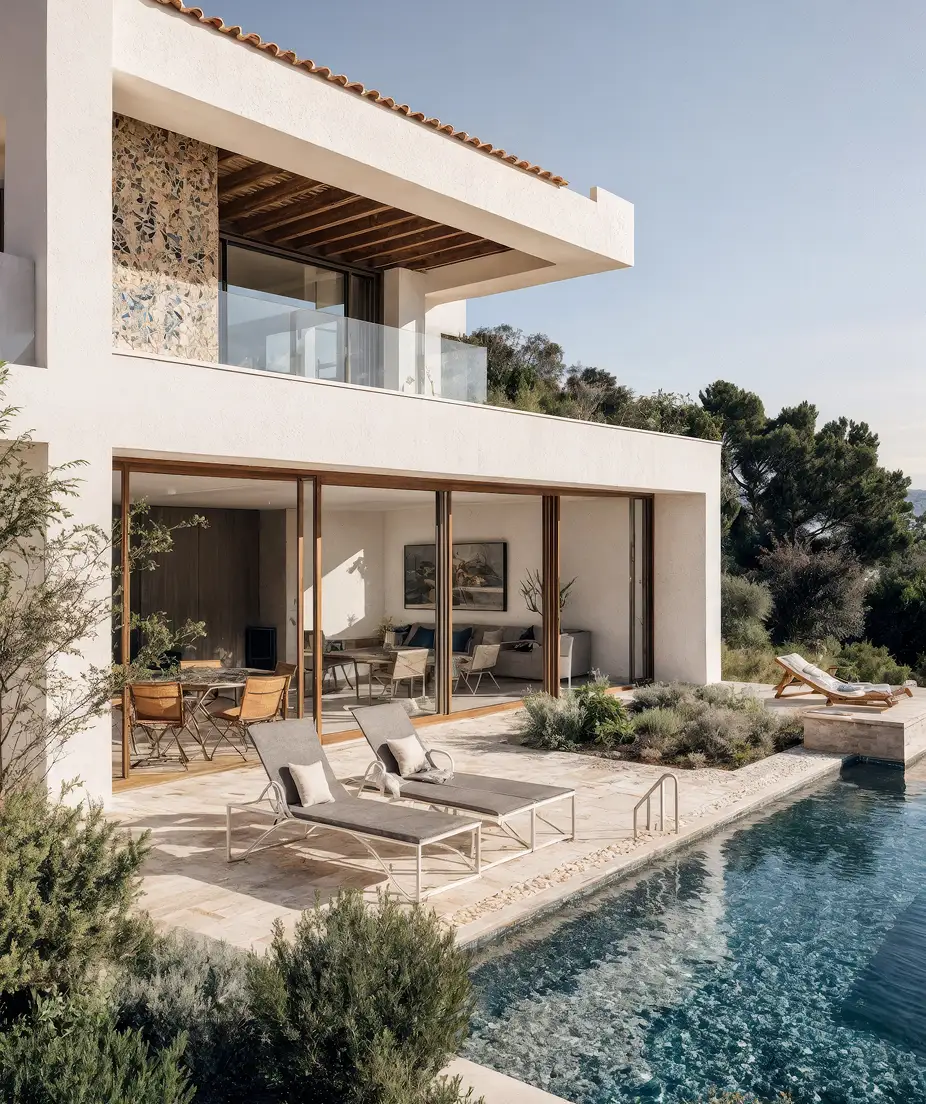
Furniture, lighting and material selected room by room, then procured, delivered and installed by us, so the finished interior reads as part of the architecture, not as decoration.
Furniture, lighting and material selected room by room, then procured, delivered and installed by us, so the finished interior reads as part of the architecture, not as decoration.
Furniture, lighting and material selected room by room, then procured, delivered and installed by us, so the finished interior reads as part of the architecture, not as decoration.
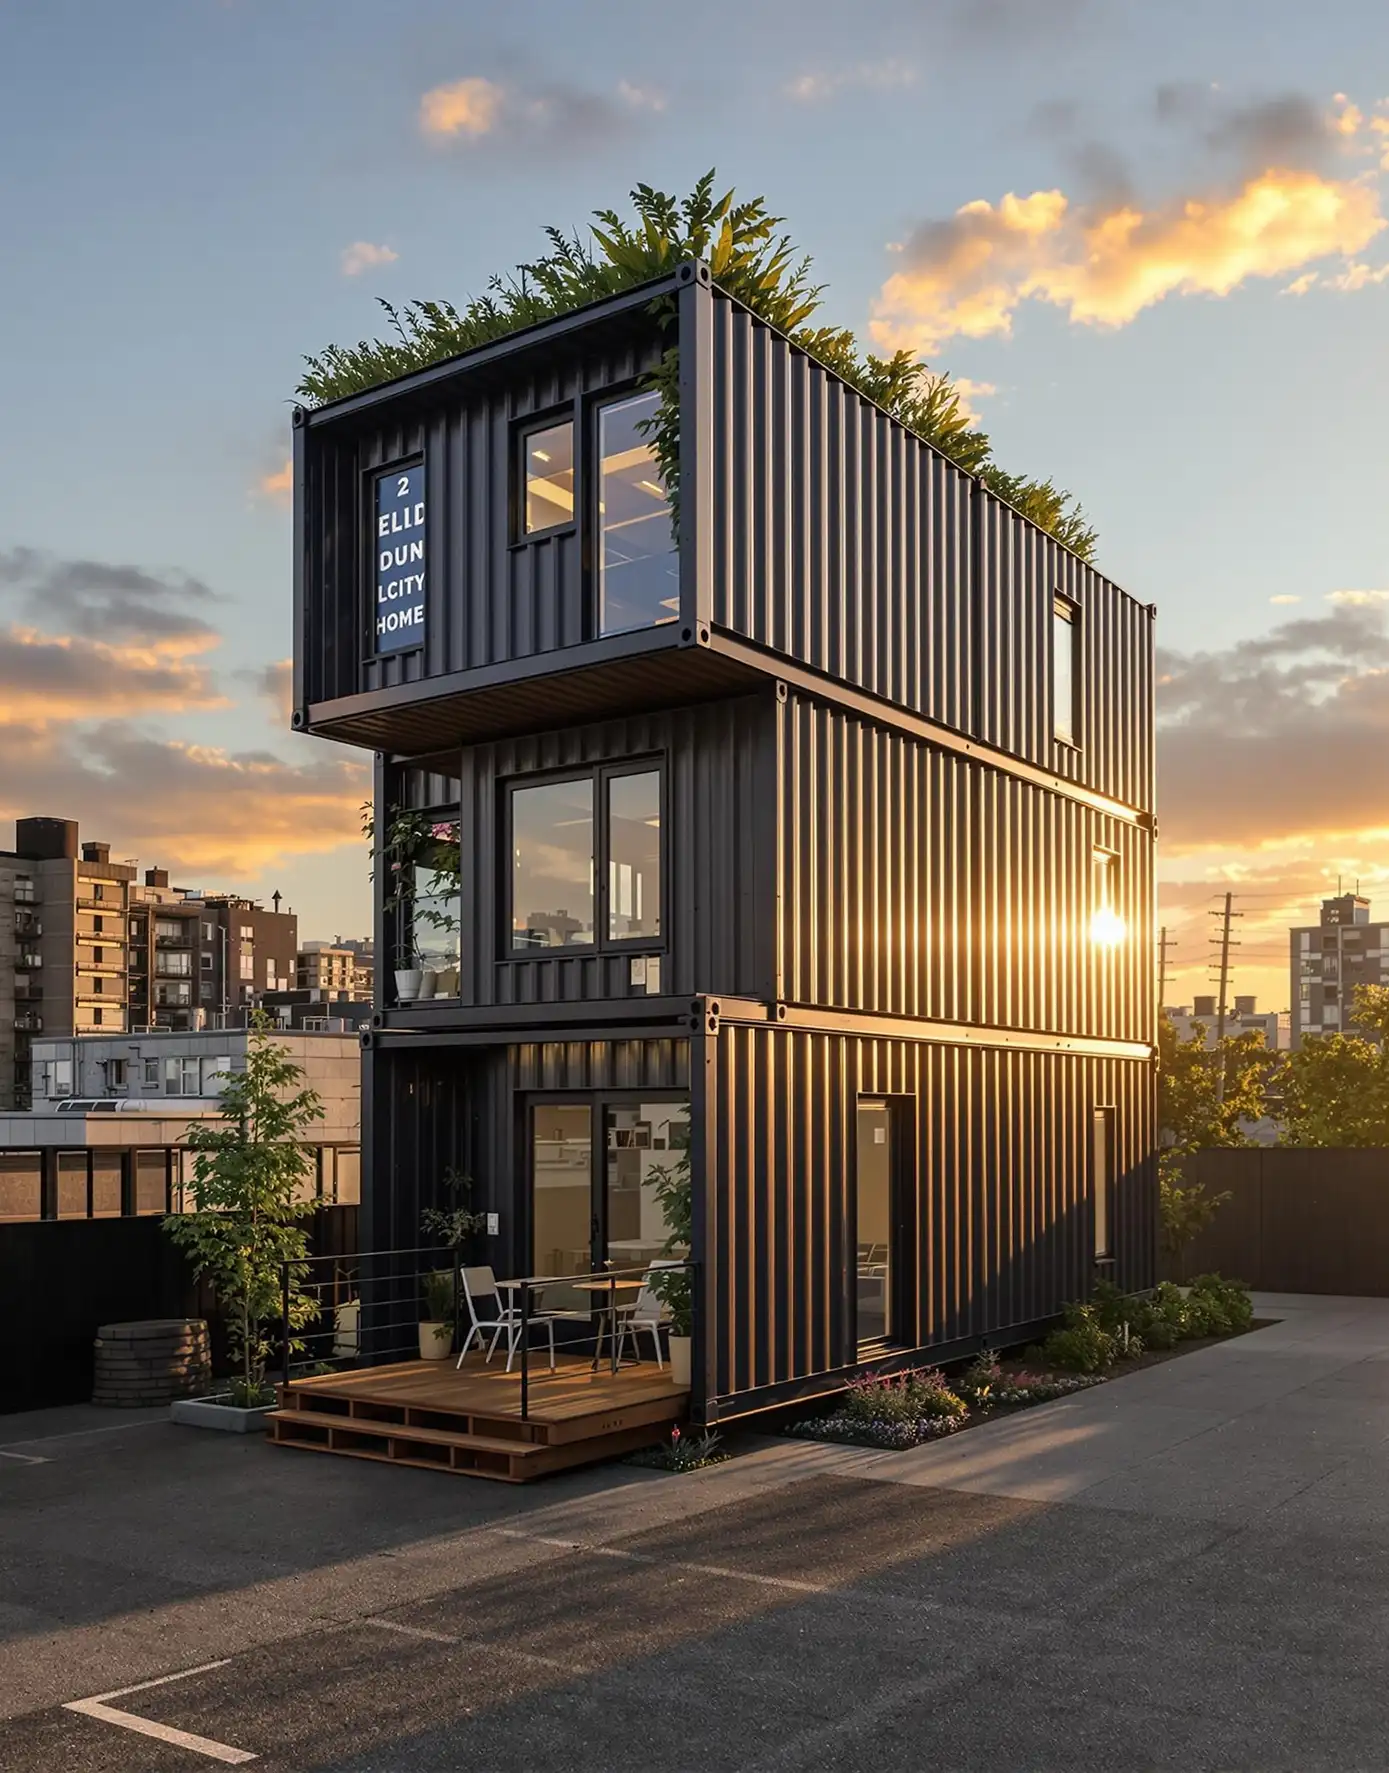
We survey what is already standing before deciding what to change, then design only what the building can carry, keeping the fabric and the character that are still worth keeping.
We survey what is already standing before deciding what to change, then design only what the building can carry, keeping the fabric and the character that are still worth keeping.
We survey what is already standing before deciding what to change, then design only what the building can carry, keeping the fabric and the character that are still worth keeping.
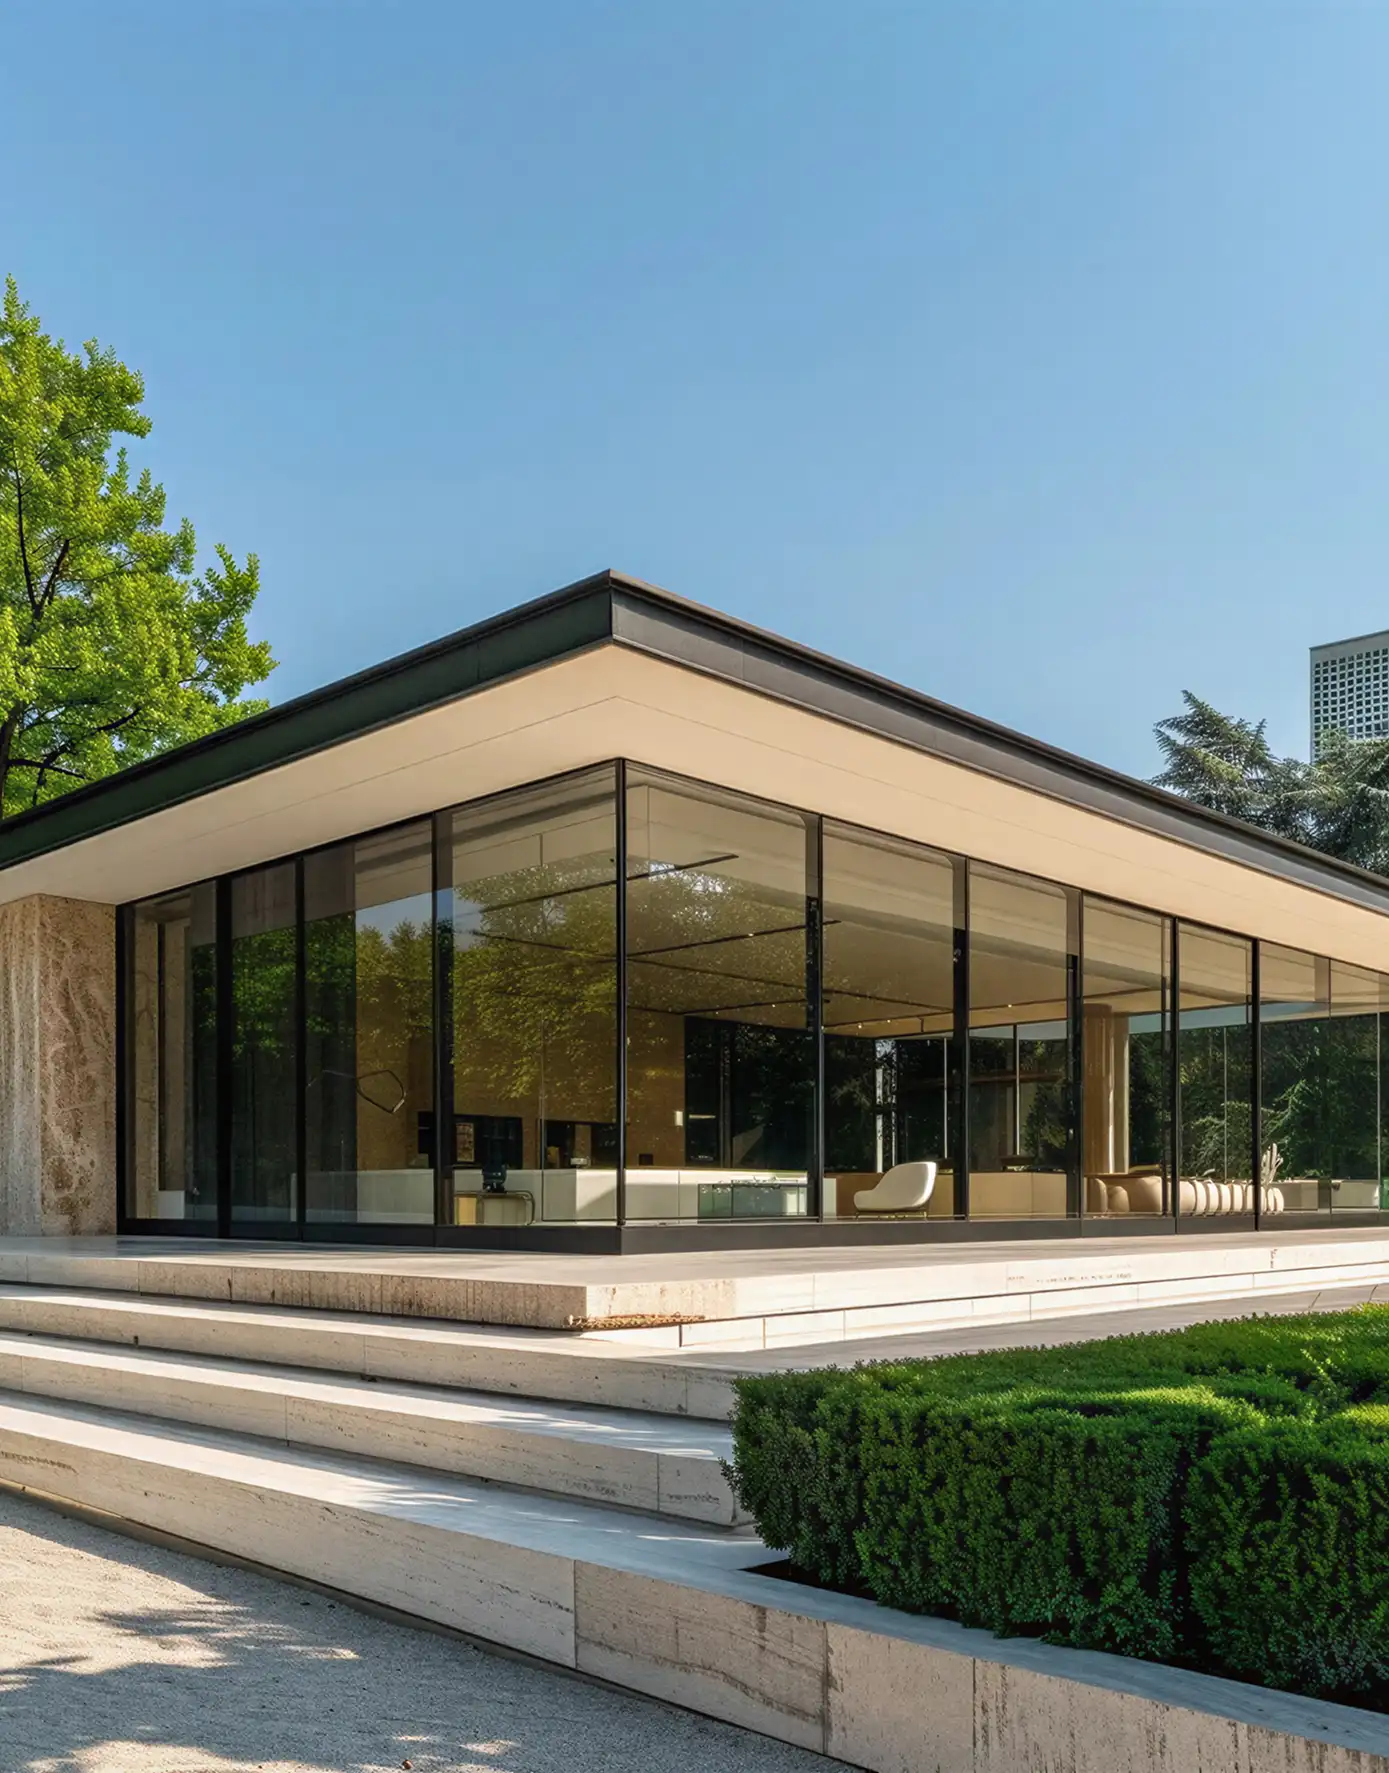
Site, structure, light and material resolved together by one team, from the first section study through planning consent to the final inspection on site, never handed between offices.
Site, structure, light and material resolved together by one team, from the first section study through planning consent to the final inspection on site, never handed between offices.
Site, structure, light and material resolved together by one team, from the first section study through planning consent to the final inspection on site, never handed between offices.


Process
From brief to build
01
01
Concept
One organising idea, tested against the brief with sketches and study models.

02
02
Development
Technical resolution, materials, and coordination with engineers and consultants.

03
03
Delivery
Site coordination through to handover, with the same team that drew it.

01
01
Concept
One organising idea, tested against the brief with sketches and study models.
02
02
Development
Technical resolution, materials, and coordination with engineers and consultants.
03
03
Delivery
Site coordination through to handover, with the same team that drew it.
Testimonials
Our client words


In six months they took us from a first sketch to a signed planning consent. The programme never slipped, and the costs we were shown at the very start are the costs we paid at the end.

Jane Cooper
Marketing Coordinator

The team translated a complicated brief into a building that works day to day. Detailing was resolved early, the site ran calmly, and the handover was the easiest part of the whole project.

Devon Lane
Development Director

“From the first sketch to the final detail, the process felt effortless. The team understood our vision, solved problems quickly, and delivered a space that feels refined and practical.”

Maya Bennett
Project Manager
Testimonials
Our client words
In six months they took us from a first sketch to a signed planning consent. The programme never slipped, and the costs we were shown at the very start are the costs we paid at the end.
Jane Cooper
Marketing Coordinator
The team translated a complicated brief into a building that works day to day. Detailing was resolved early, the site ran calmly, and the handover was the easiest part of the whole project.
Devon Lane
Development Director
“From the first sketch to the final detail, the process felt effortless. The team understood our vision, solved problems quickly, and delivered a space that feels refined and practical.”
Maya Bennett
Project Manager
FAQ
Question & answer
One team holds the drawing, the budget and the build, so nothing is lost at a handover. Architecture and interiors are resolved together rather than styled on at the very end.
Yes. Send as many as you like and we work through the queue in the order you set. One request stays active at a time, so you always know what the studio is drawing this week.
That is absolutely fine. Single-project work is quoted on its own scope with a fixed fee and a clear end date, and nothing obliges you to carry on once it is handed over.
Yes, genuinely. Across a month there is no cap on how many you send. We keep just one in progress at a time so each gets full attention instead of everything moving slowly.
First concepts land within five working days of the brief being signed off, and revisions come back in two. You see every stage rather than a single reveal at the very end.
No hard limit on the total. Your plan sets how many run at once, one on the studio tier and two on the practice tier, and you can reorder the queue whenever priorities shift.


Contact us
Your next Property Awaits
Welcome to the future of real estate! our selection of futuristic houses is designed to meet the needs of the modern homeowner.

Envision Your property
we will contact you as soon as possible.
By sending your request, you’re agreeing to our privacy policy. We promise to keep your personal information safe and secure
Contact us
Your next Property Awaits
Welcome to the future of real estate! our selection of futuristic houses is designed to meet the needs of the modern homeowner.
Envision Your property
we will contact you as soon as possible.
By sending your request, you’re agreeing to our privacy policy. We promise to keep your personal information safe and secure