
What we do
Services
We Create Interiors That Mix Style, Comfort, And Practicality. We’re All About The Little Details And Timeless Vibes.
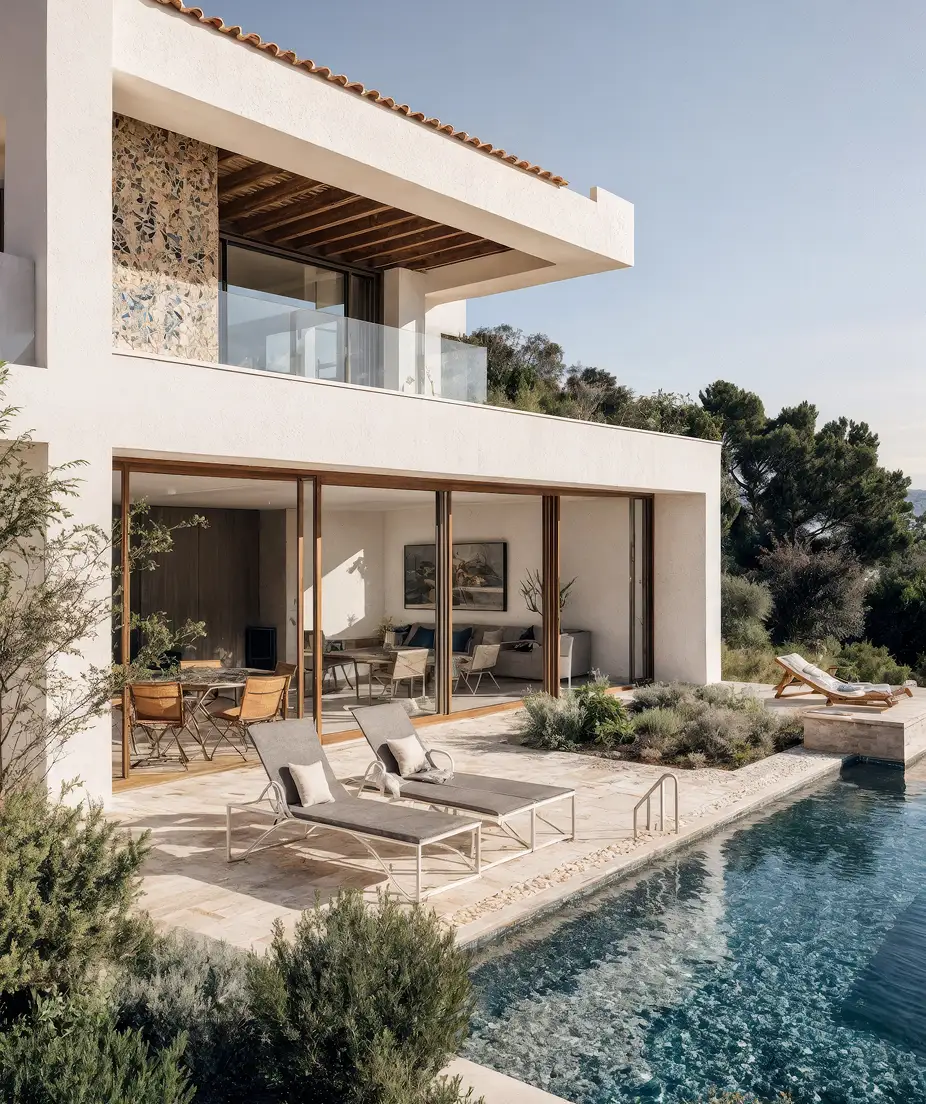
Furniture, lighting and material selected room by room, then procured, delivered and installed by us, so the finished interior reads as part of the architecture, not as decoration.
Furniture, lighting and material selected room by room, then procured, delivered and installed by us, so the finished interior reads as part of the architecture, not as decoration.
Furniture, lighting and material selected room by room, then procured, delivered and installed by us, so the finished interior reads as part of the architecture, not as decoration.
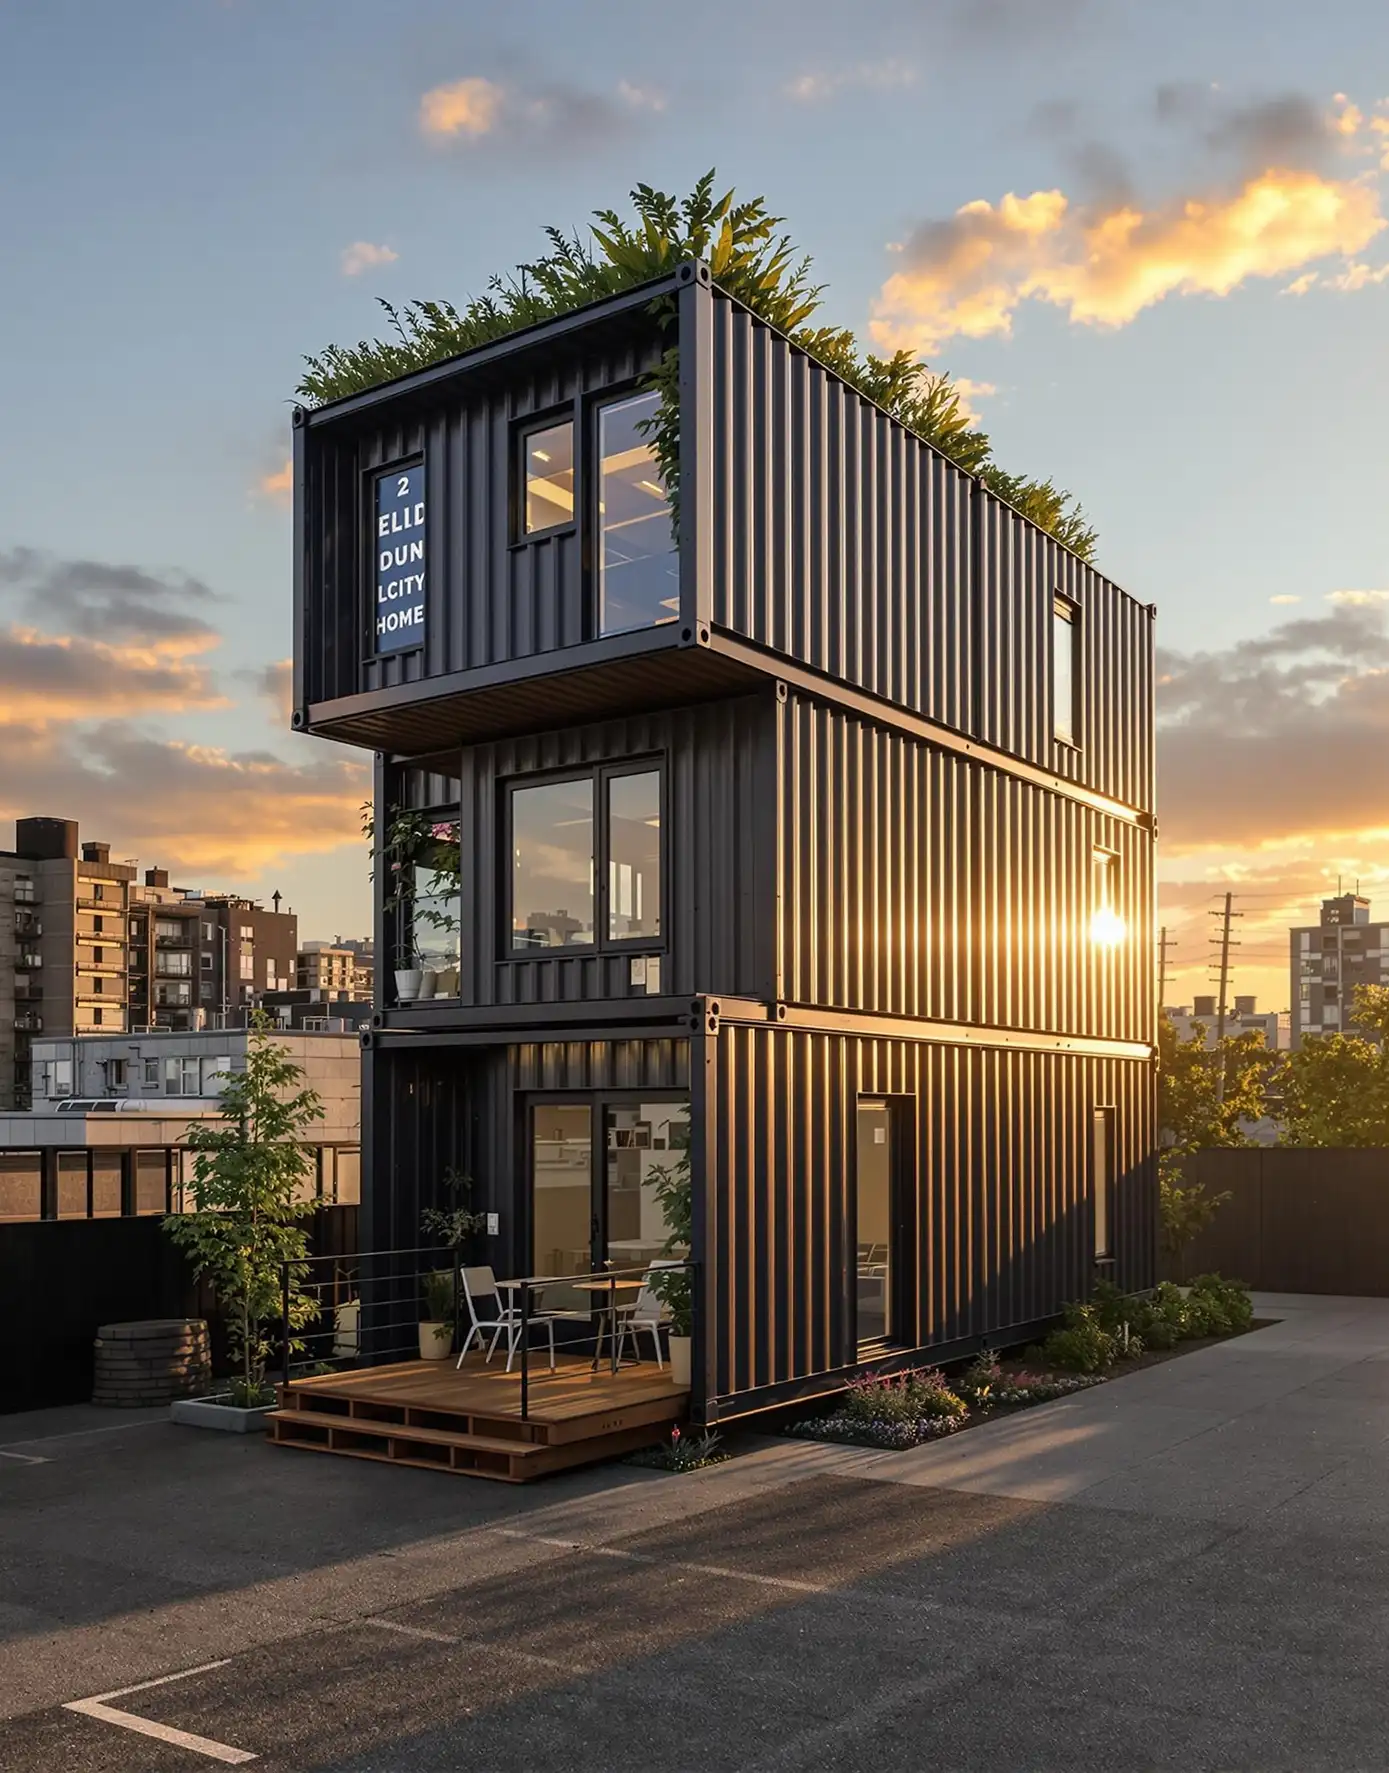
We survey what is already standing before deciding what to change, then design only what the building can carry, keeping the fabric and the character that are still worth keeping.
We survey what is already standing before deciding what to change, then design only what the building can carry, keeping the fabric and the character that are still worth keeping.
We survey what is already standing before deciding what to change, then design only what the building can carry, keeping the fabric and the character that are still worth keeping.
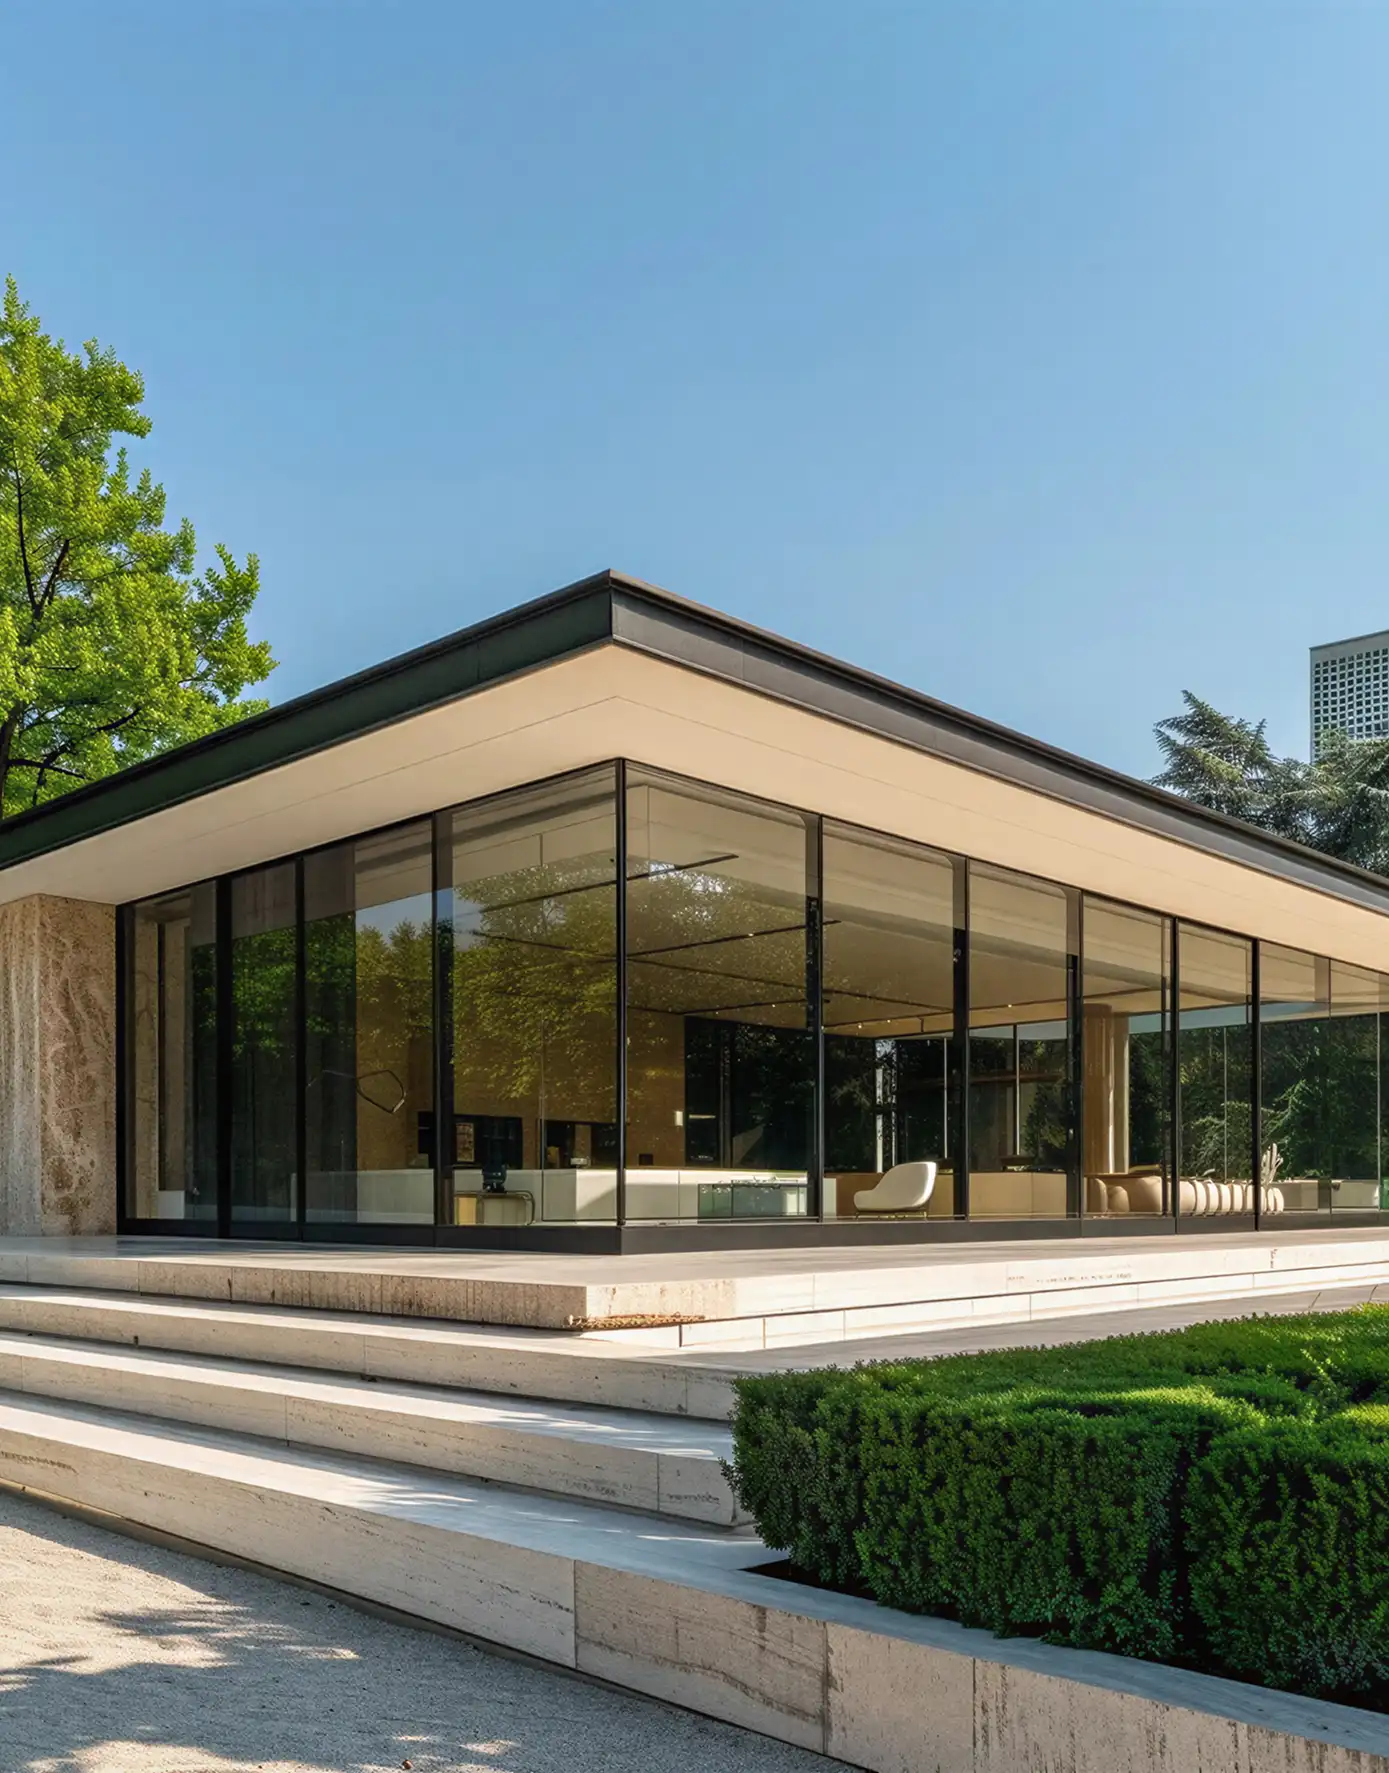
Site, structure, light and material resolved together by one team, from the first section study through planning consent to the final inspection on site, never handed between offices.
Site, structure, light and material resolved together by one team, from the first section study through planning consent to the final inspection on site, never handed between offices.
Site, structure, light and material resolved together by one team, from the first section study through planning consent to the final inspection on site, never handed between offices.
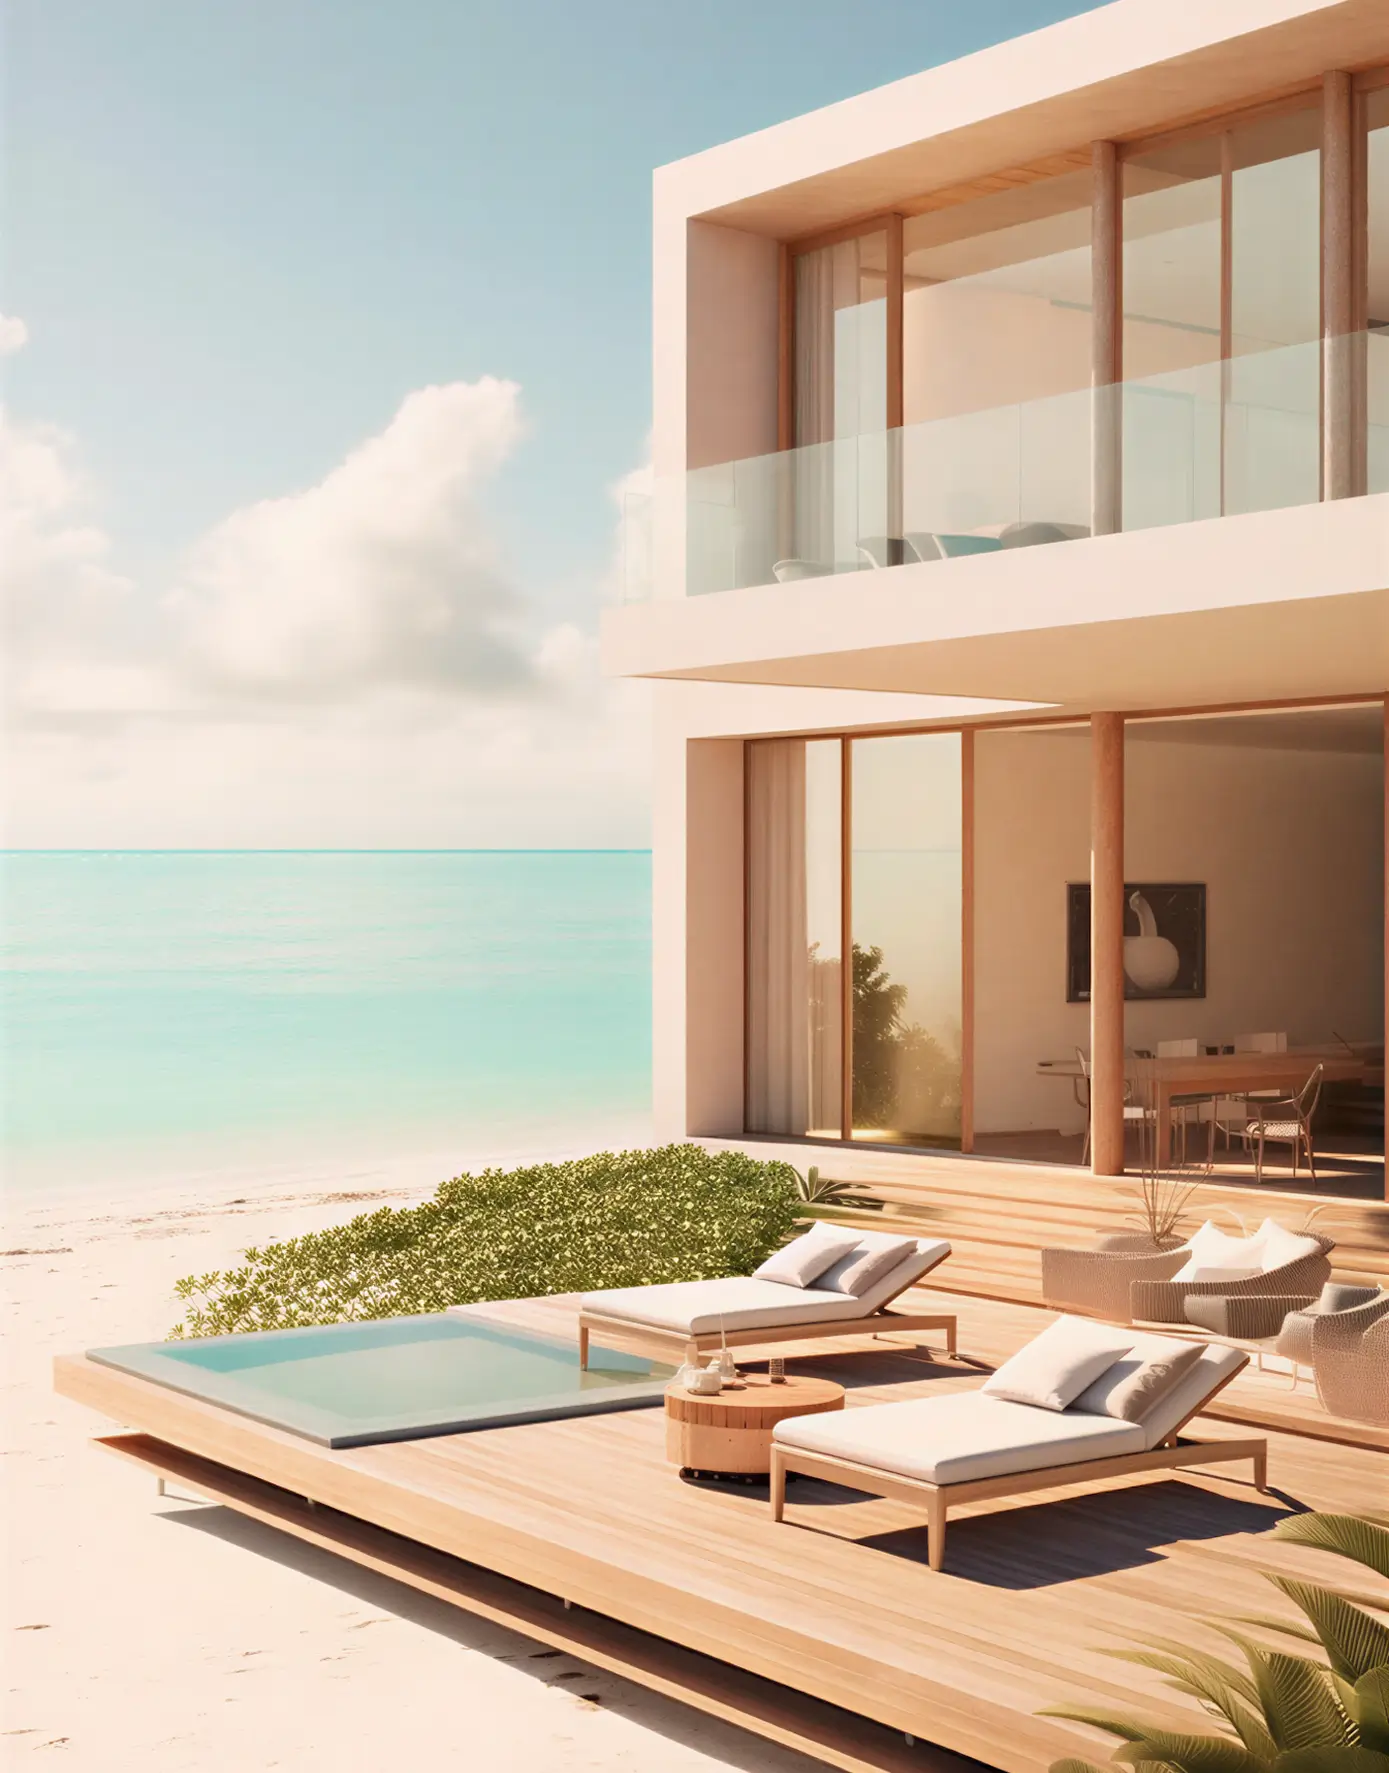
One team draws the house, prices it, programmes it and stands on site while it is built, so the home that is handed over on the agreed date is the one that was actually designed.
One team draws the house, prices it, programmes it and stands on site while it is built, so the home that is handed over on the agreed date is the one that was actually designed.
One team draws the house, prices it, programmes it and stands on site while it is built, so the home that is handed over on the agreed date is the one that was actually designed.
Testimonials
Our client words


In six months they took us from a first sketch to a signed planning consent. The programme never slipped, and the costs we were shown at the very start are the costs we paid at the end.

Jane Cooper
Marketing Coordinator

The team translated a complicated brief into a building that works day to day. Detailing was resolved early, the site ran calmly, and the handover was the easiest part of the whole project.
Devon Lane
Development Director

“From the first sketch to the final detail, the process felt effortless. The team understood our vision, solved problems quickly, and delivered a space that feels refined and practical.”

Maya Bennett
Project Manager
Testimonials
Our client words
In six months they took us from a first sketch to a signed planning consent. The programme never slipped, and the costs we were shown at the very start are the costs we paid at the end.
Jane Cooper
Marketing Coordinator
The team translated a complicated brief into a building that works day to day. Detailing was resolved early, the site ran calmly, and the handover was the easiest part of the whole project.
Devon Lane
Development Director
“From the first sketch to the final detail, the process felt effortless. The team understood our vision, solved problems quickly, and delivered a space that feels refined and practical.”
Maya Bennett
Project Manager
Contact us
Your next Property Awaits
Welcome to the future of real estate! our selection of futuristic houses is designed to meet the needs of the modern homeowner.

Envision Your property
we will contact you as soon as possible.
By sending your request, you’re agreeing to our privacy policy. We promise to keep your personal information safe and secure
Contact us
Your next Property Awaits
Welcome to the future of real estate! our selection of futuristic houses is designed to meet the needs of the modern homeowner.
Envision Your property
we will contact you as soon as possible.
By sending your request, you’re agreeing to our privacy policy. We promise to keep your personal information safe and secure