
Solstice Ridge House
An alpine house turned to catch the low winter sun and shrug off four metres of snow.
Project Overview
At 2,600 metres the sun sits low for half the year and the roof carries snow for longer than it carries nothing. Solstice Ridge is planned around both facts. The living floor is lifted a storey above the ground so the winter sun reaches the back of the room, and the roof is a single steep plane pitched away from every entrance so snow never sheds onto a door.
The best thing about the site
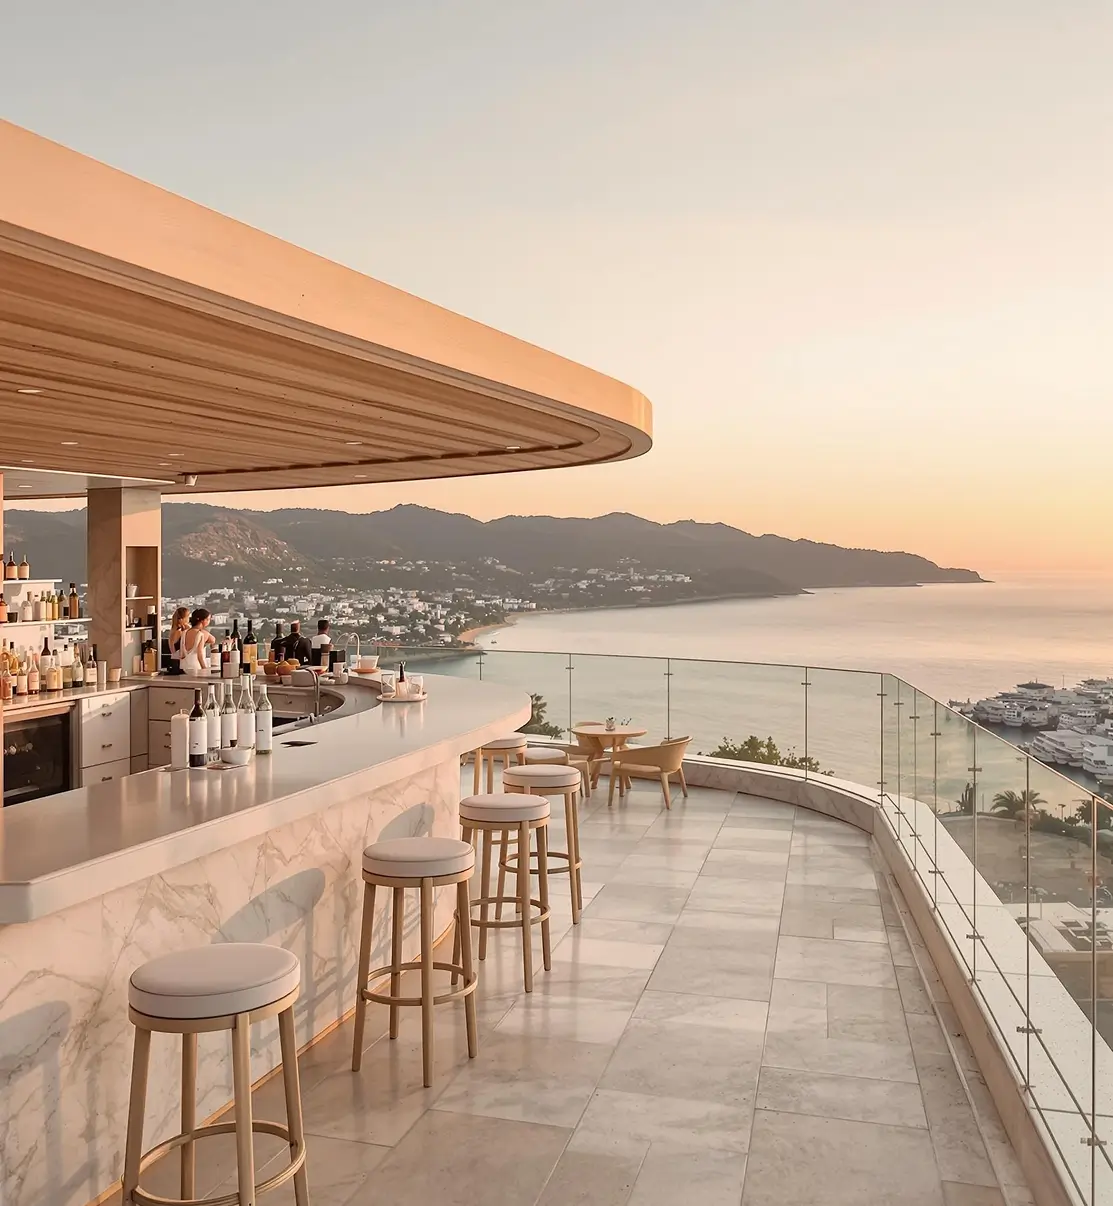
The plot sits on a shoulder rather than a summit, which meant we could put the house below the ridge line and keep it out of the prevailing wind. It costs a little of the view northward and buys a terrace that is usable in February.
Creating Lasting Value
Everything here is sized for load rather than for looks. The frame is glulam at spacings a snow engineer signed off, the glazing is triple with warm-edge spacers, and the whole envelope is airtight enough that the heating plant is a third of the size the local rule of thumb suggests.
Key Features
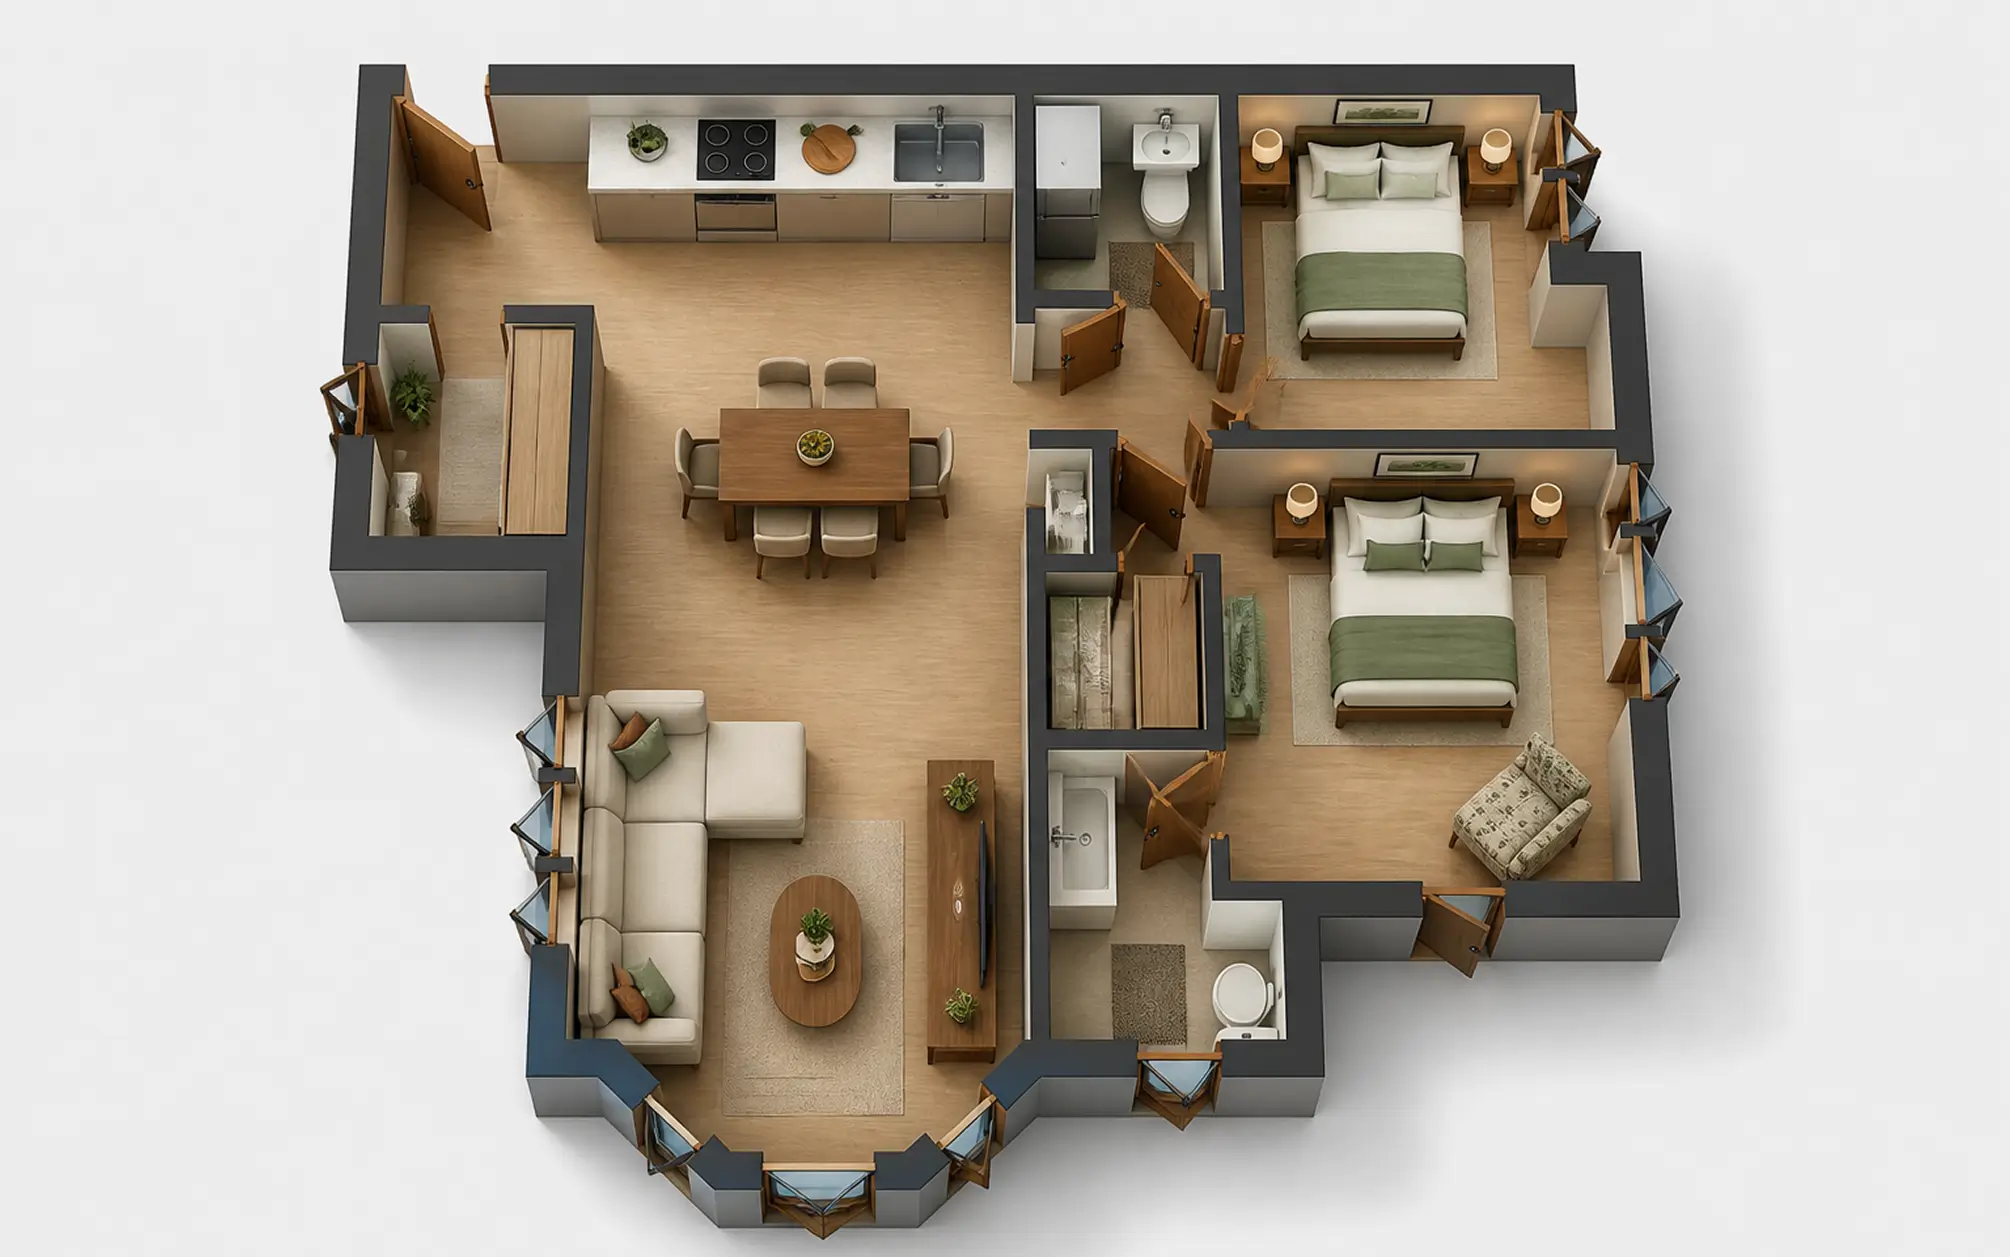
Living floor lifted for low winter sun penetration
Single steep roof plane, shedding away from entrances
Glulam frame sized to alpine snow loading
Triple glazing with warm-edge spacers throughout
Airtight envelope allowing a third-size heating plant
Sheltered terrace sited below the ridge line
Boot room and drying room on the arrival level
Local stone plinth taking all ground contact

Built Around Lifestyle and Opportunity
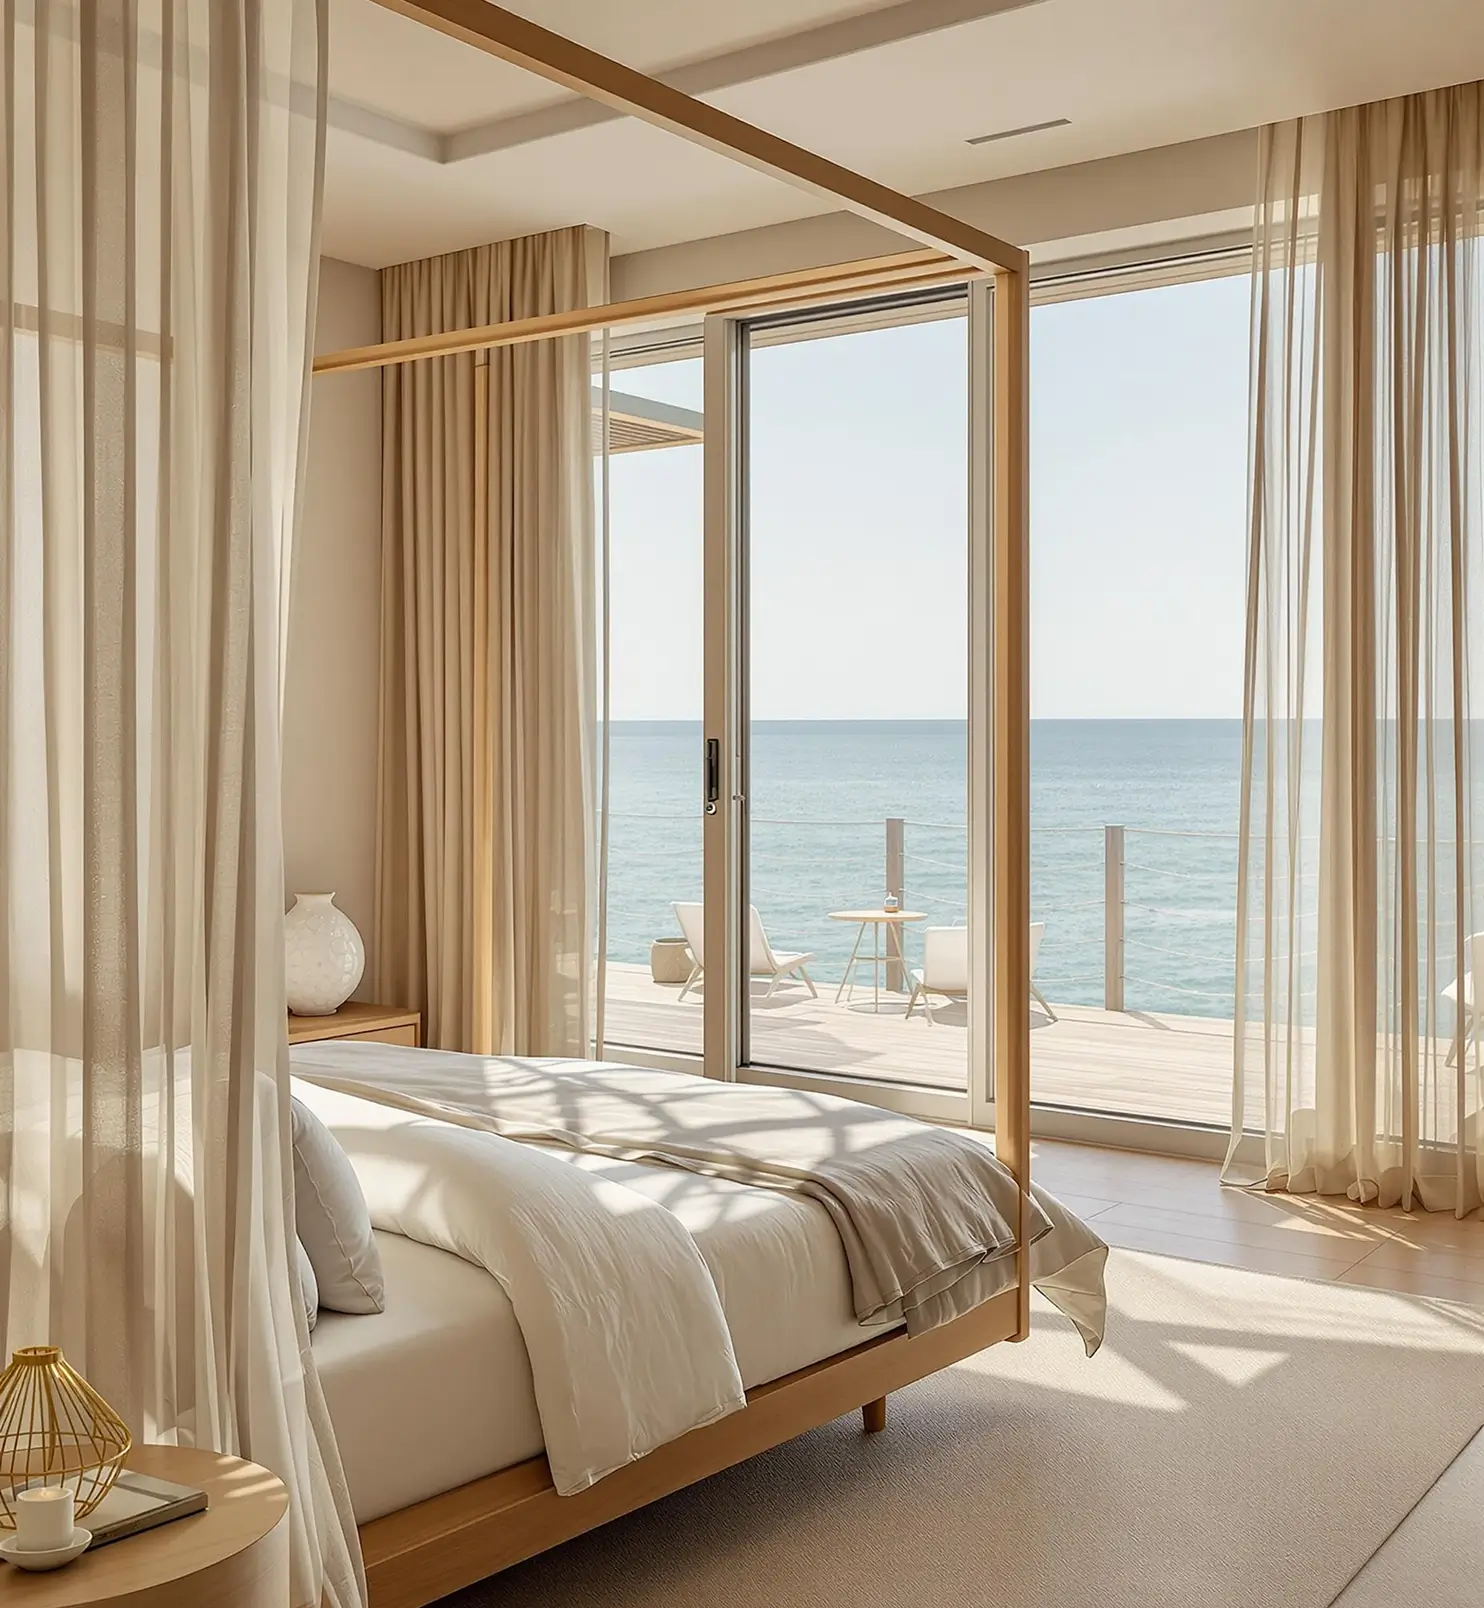
The house is occupied hard for four months and lightly for the rest, so it had to be safe to leave. Water can be drained down from a single point, the heating drops to a frost regime on its own, and every external opening can be shuttered from inside in under ten minutes.
Project Summary
Solstice Ridge is a building designed by its climate rather than decorated to suit it. Sun angle, snow load and wind direction set the section, and the plan followed.
Property Type:
Alpine Residence
Location:
Aspen, Colorado
Architecture Style:
Alpine Contemporary
Completed:
Interior Space:
3,700 sq ft
Property Value:
$5.9 Million


Projects


