
Foundry Lofts
A 1920s iron foundry kept almost whole, with eleven homes threaded through what was already there.
Project Overview
The foundry had a riveted steel frame, a north-lit sawtooth roof and eleven metres of clear height — three things you cannot buy new at any price. The conversion adds eleven apartments as a lightweight timber structure standing inside the old shell, touching it in as few places as possible, so the original volume is still legible from the floor.
The best thing about the site
The sawtooth roof is the whole project. It gives every apartment even north light with no overheating and no blinds, and it is the reason the building did not need a single new window on the long elevations.
Creating Lasting Value
Retaining the frame and envelope avoided roughly forty per cent of the embodied carbon of an equivalent new build. The new insertions are dry-jointed and demountable, so in fifty years the next use can take them out without touching the 1920s fabric underneath.
Key Features
Riveted steel frame retained and left exposed
North-lit sawtooth roof reglazed in place
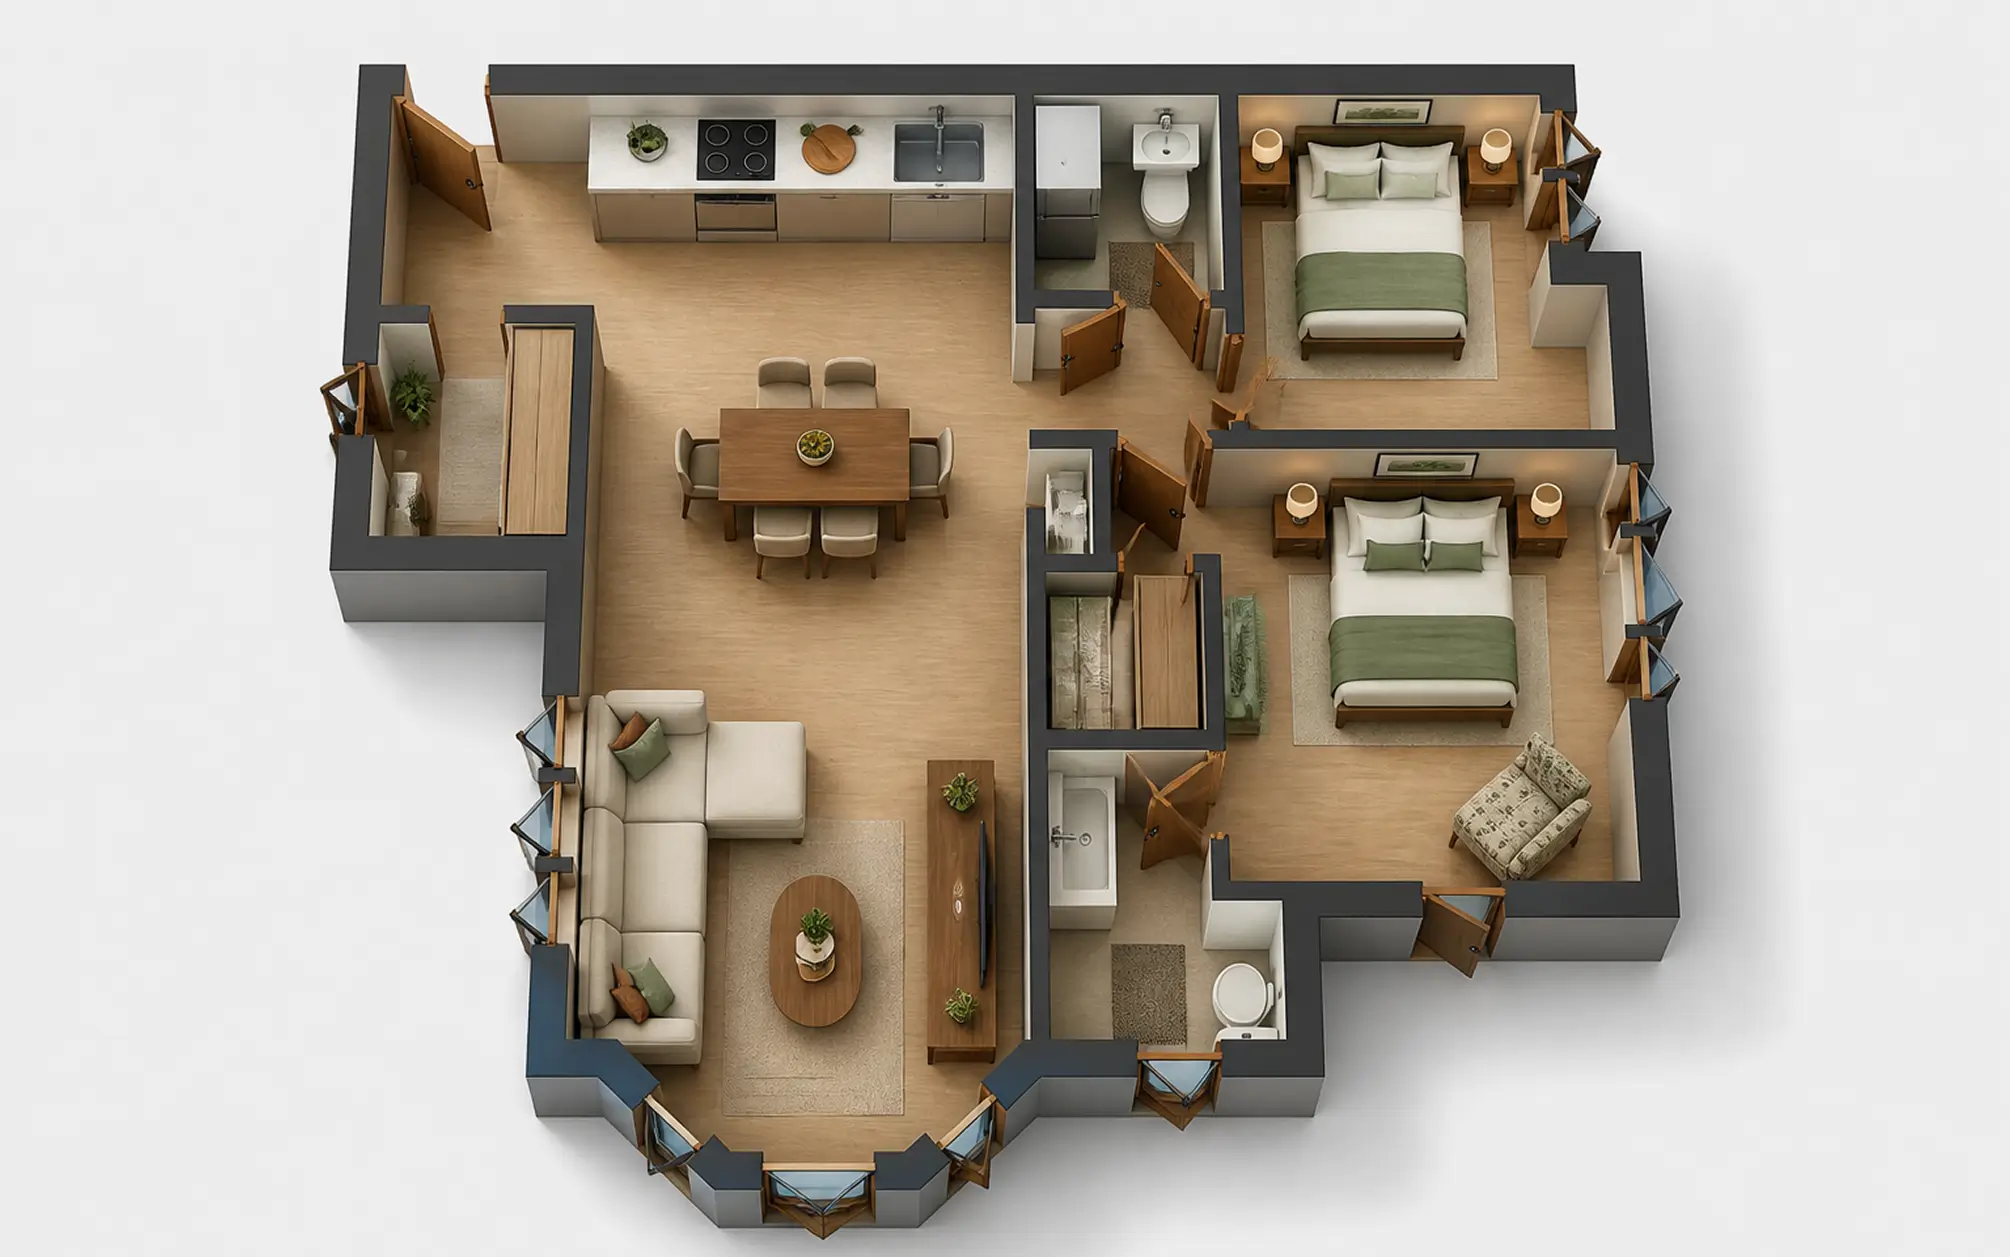
Eleven apartments as a free-standing timber insert
Dry-jointed, fully demountable new structure
Around forty per cent embodied carbon avoided
Original crane rails kept as a datum through the hall
Shared ground-floor workshop and bike store
Communal courtyard cut into the former casting bay

Built Around Lifestyle and Opportunity
The building was bought by a residents' collective before design started, which changed everything. Eleven households sat in the same room and traded floor area against shared space, and the ground floor workshop exists because they voted for it over larger kitchens.
Project Summary
Foundry Lofts is an argument for keeping what is already standing. The frame, the roof and the volume did the heavy lifting; the new work is deliberately light, reversible and quiet against them.
Property Type:
Adaptive Reuse
Location:
Rotterdam, Netherlands
Architecture Style:
Industrial Conversion
Completed:
Interior Space:
18,400 sq ft
Property Value:
$12.8 Million


Projects


