
Pavilion Residence
Linked pavilions around a courtyard, so the house can be one home or four quiet ones.
Project Overview
Alder House began as a low, closed-off brick house at the edge of a working orchard. The brief was simple to state and hard to solve: let in the orchard without losing the privacy the site’s boundary wall had always provided. The result is a single-storey extension that reorganises the ground floor around one long view, rather than adding more rooms.
The best thing about the site
The existing house had almost no relationship to its strongest asset — a mature, south-facing orchard just beyond a garden wall. Planning constraints limited any increase in overall footprint, so the answer had to come from reorganisation, not addition.
Creating Lasting Value
Beyond its visual appeal, this development focuses on durability, practicality, and future relevance. The combination of thoughtful planning and quality execution ensures that the property remains attractive for years to come. Attention has been given not only to aesthetics but also to efficiency, comfort, and usability. These qualities contribute to a living experience that is both enjoyable today and valuable in the future.
Key Features
Contemporary architectural design
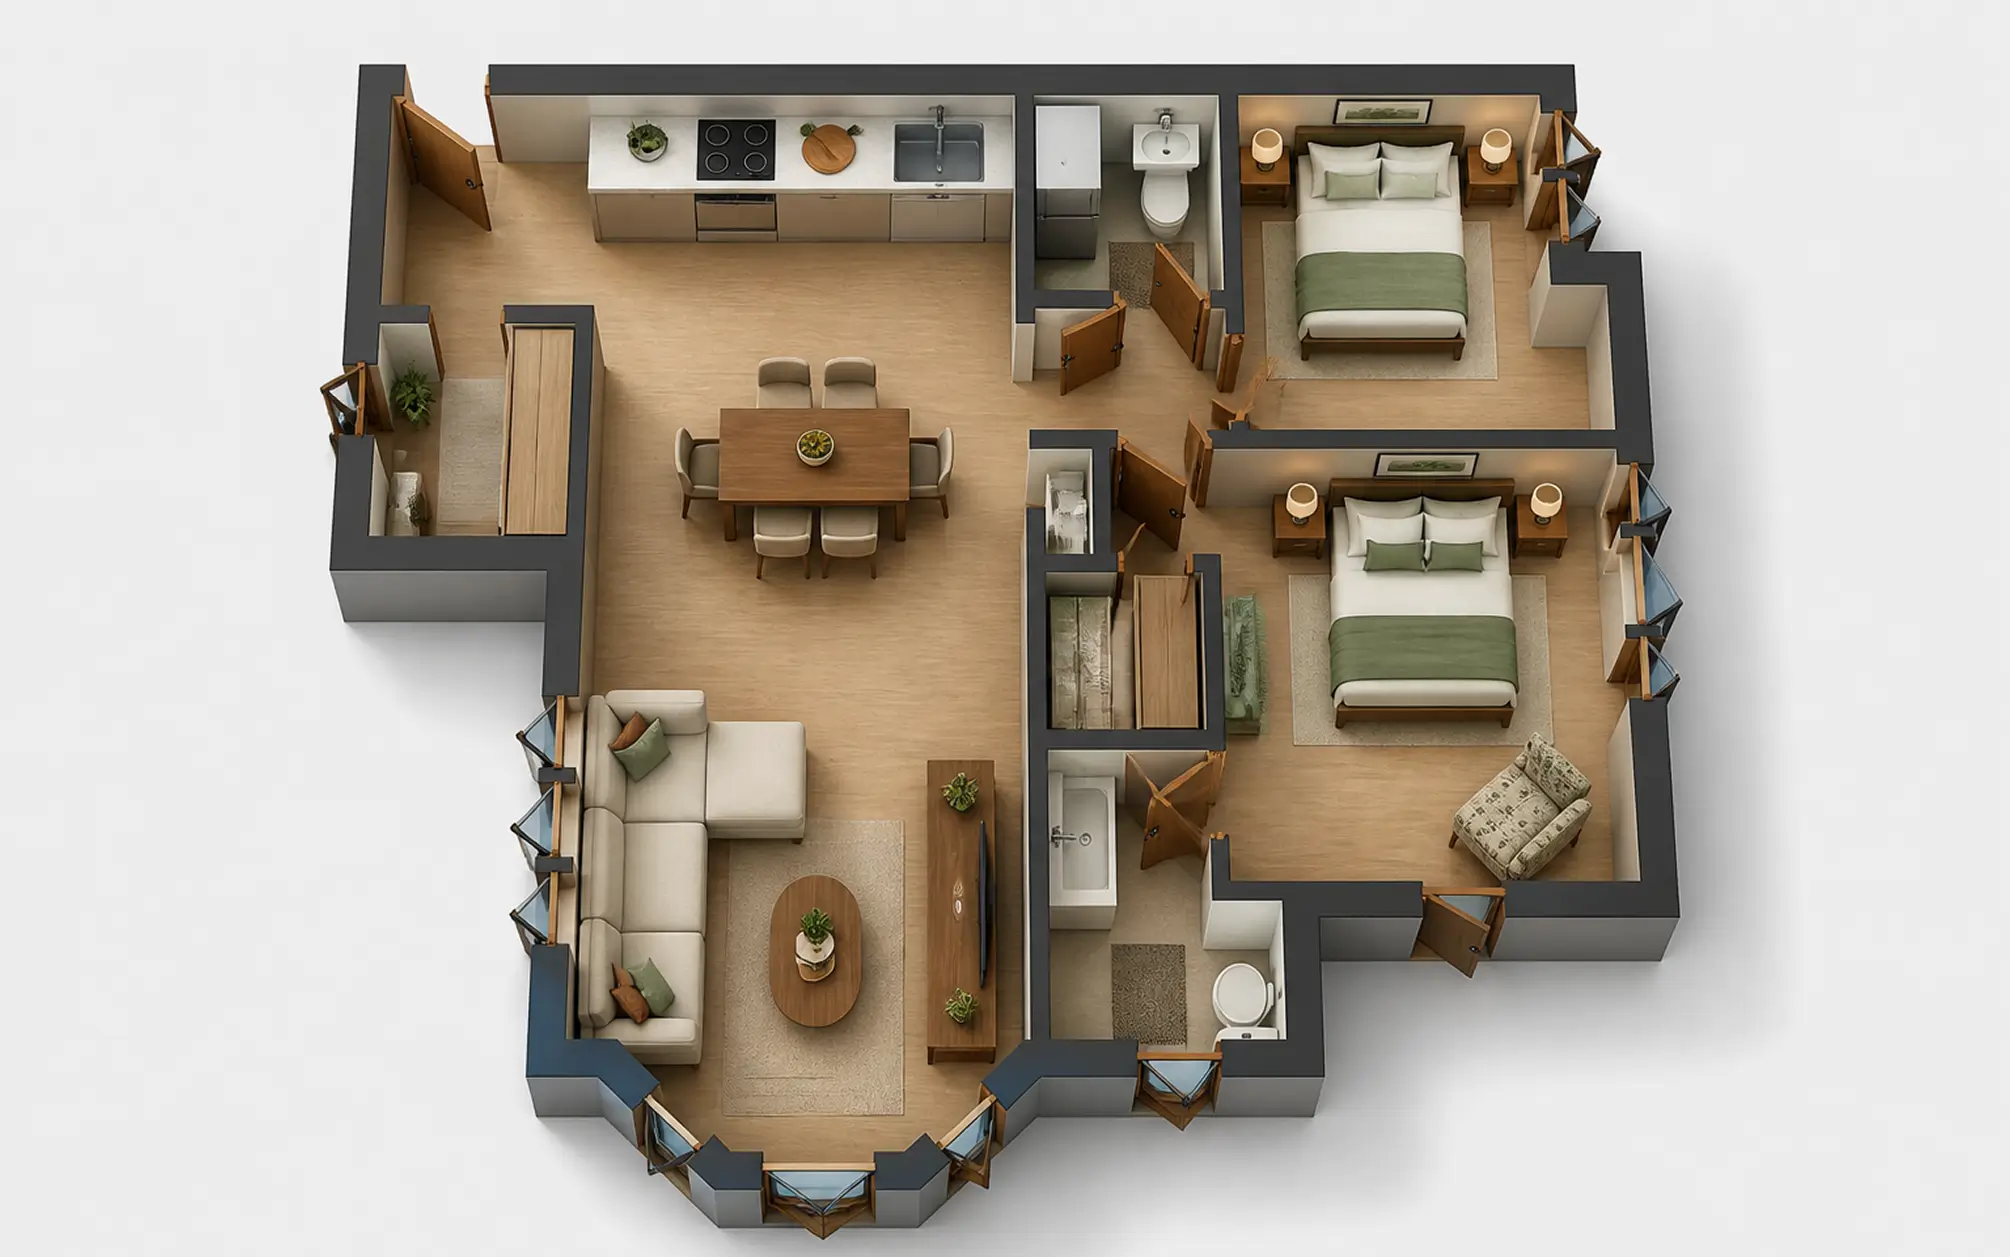
Spacious and functional floor plan
Premium materials and finishes
Abundant natural light throughout
Carefully curated interior details
Strong long-term investment potential
Convenient access to surrounding amenities
Designed for modern lifestyles

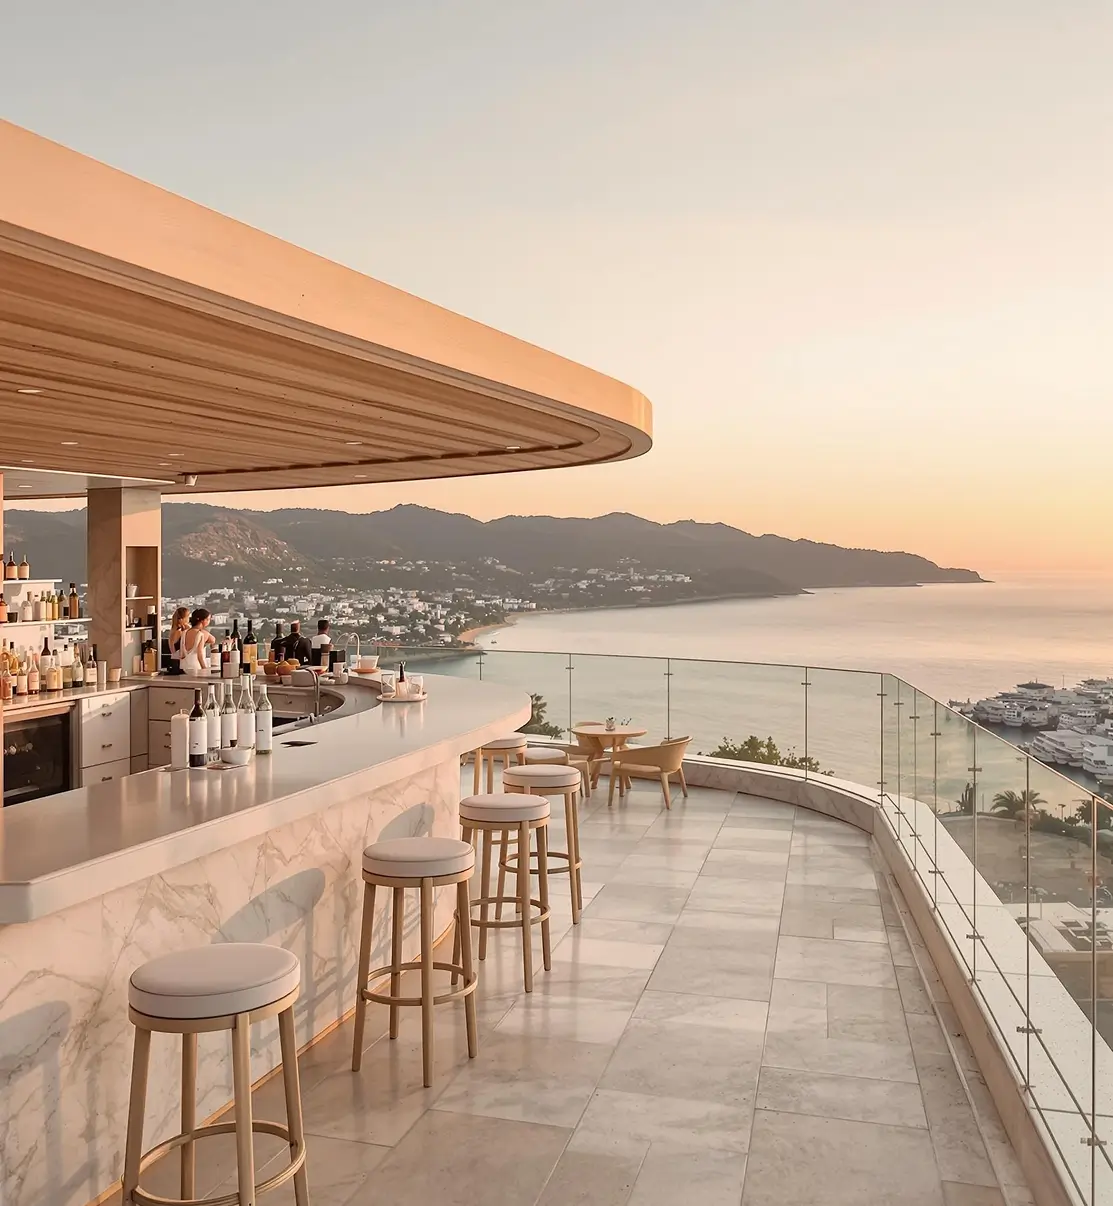
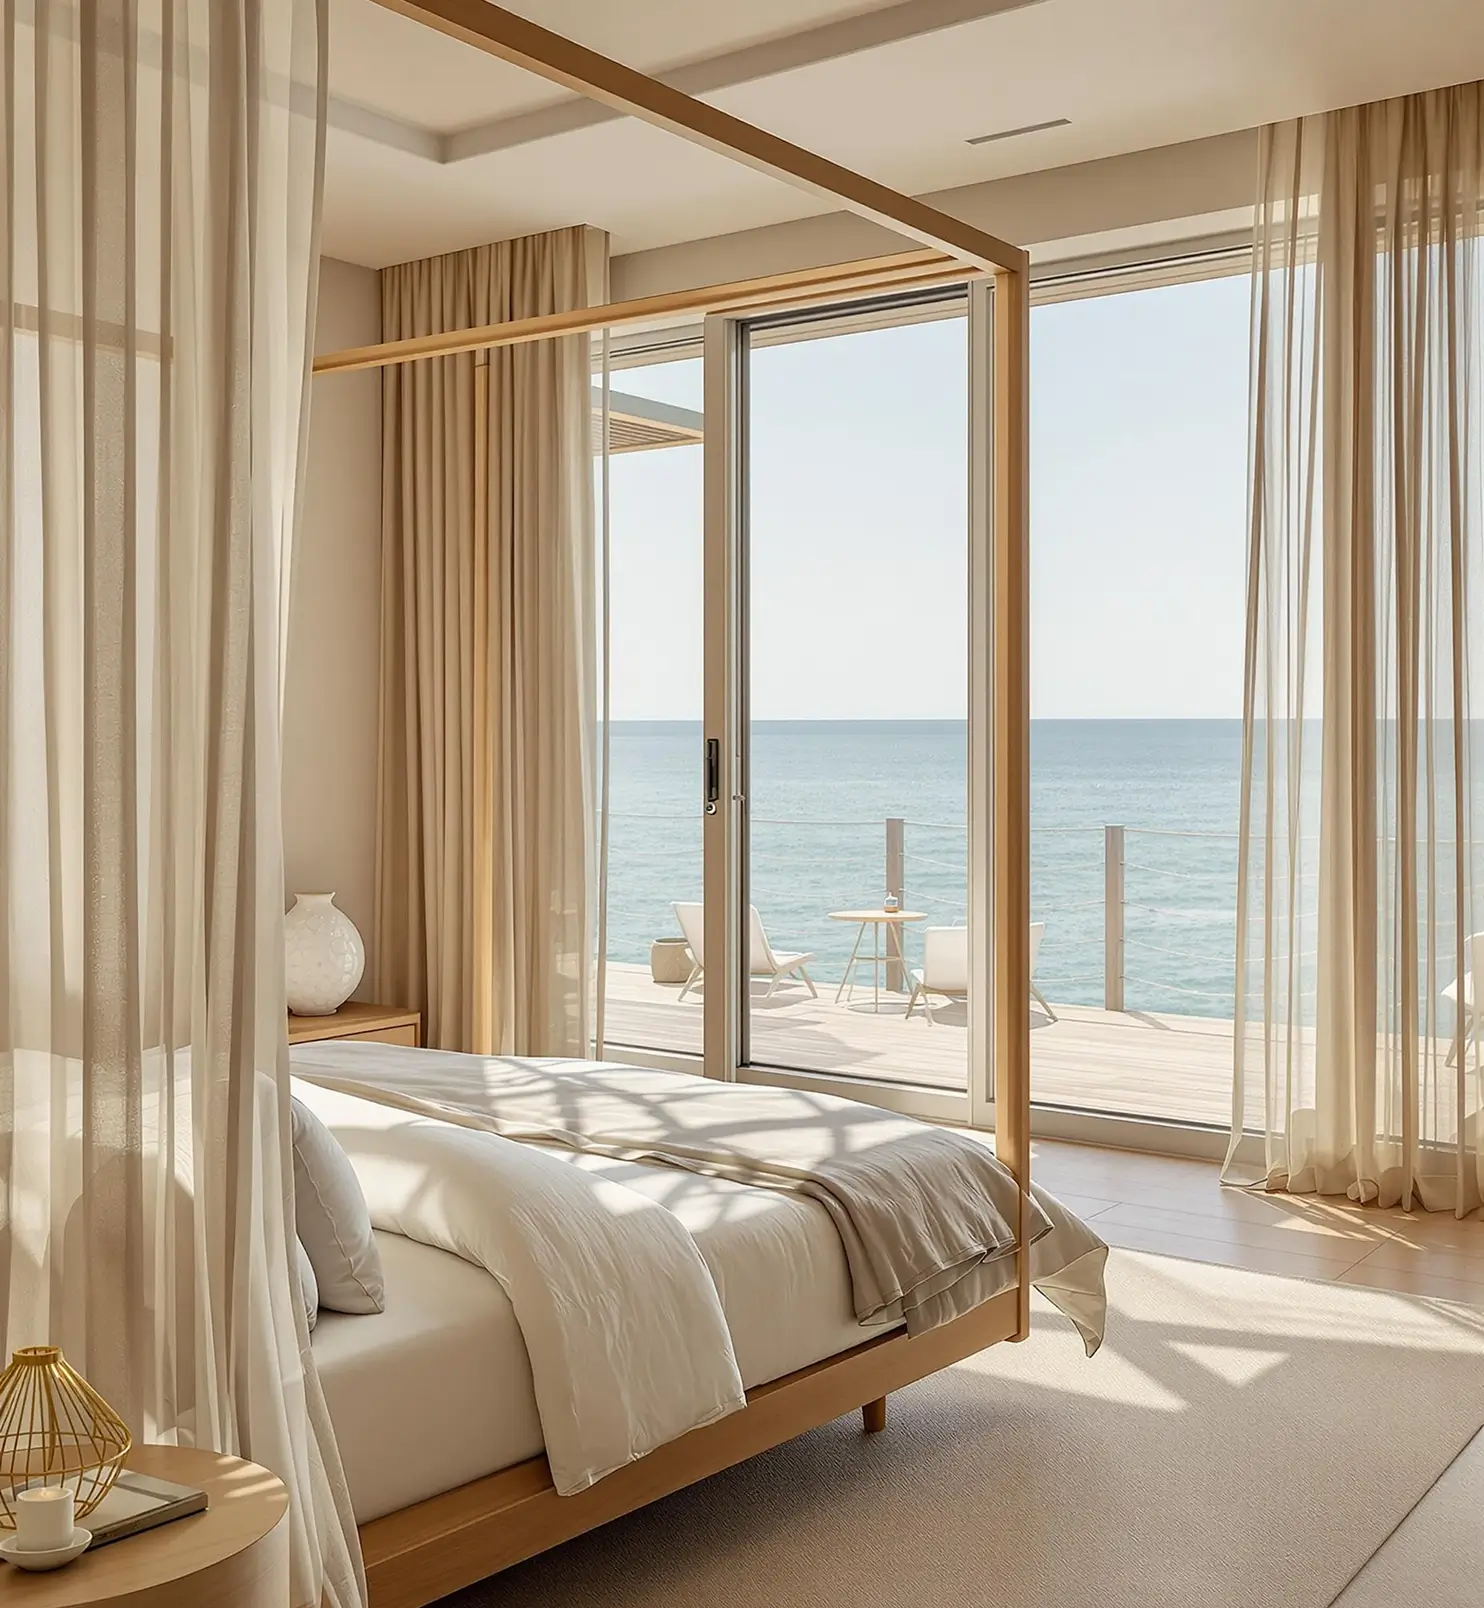
Built Around Lifestyle and Opportunity
Alder House was designed for a family whose children are about to leave and whose parents may soon arrive. Splitting the house into linked pavilions means rooms can be closed off, reopened or let independently without a single structural change.
Project Summary
The extension does not add rooms; it reorganises the ones that were already there around a single long view of the orchard. That restraint is the project — everything else follows from it.
Property Type:
Waterfront Residence
Location:
Miami Beach, Florida
Architecture Style:
Contemporary Modern
Completed:
Interior Space:
5,200 sq ft
Property Value:
$6.5 Million


Projects


