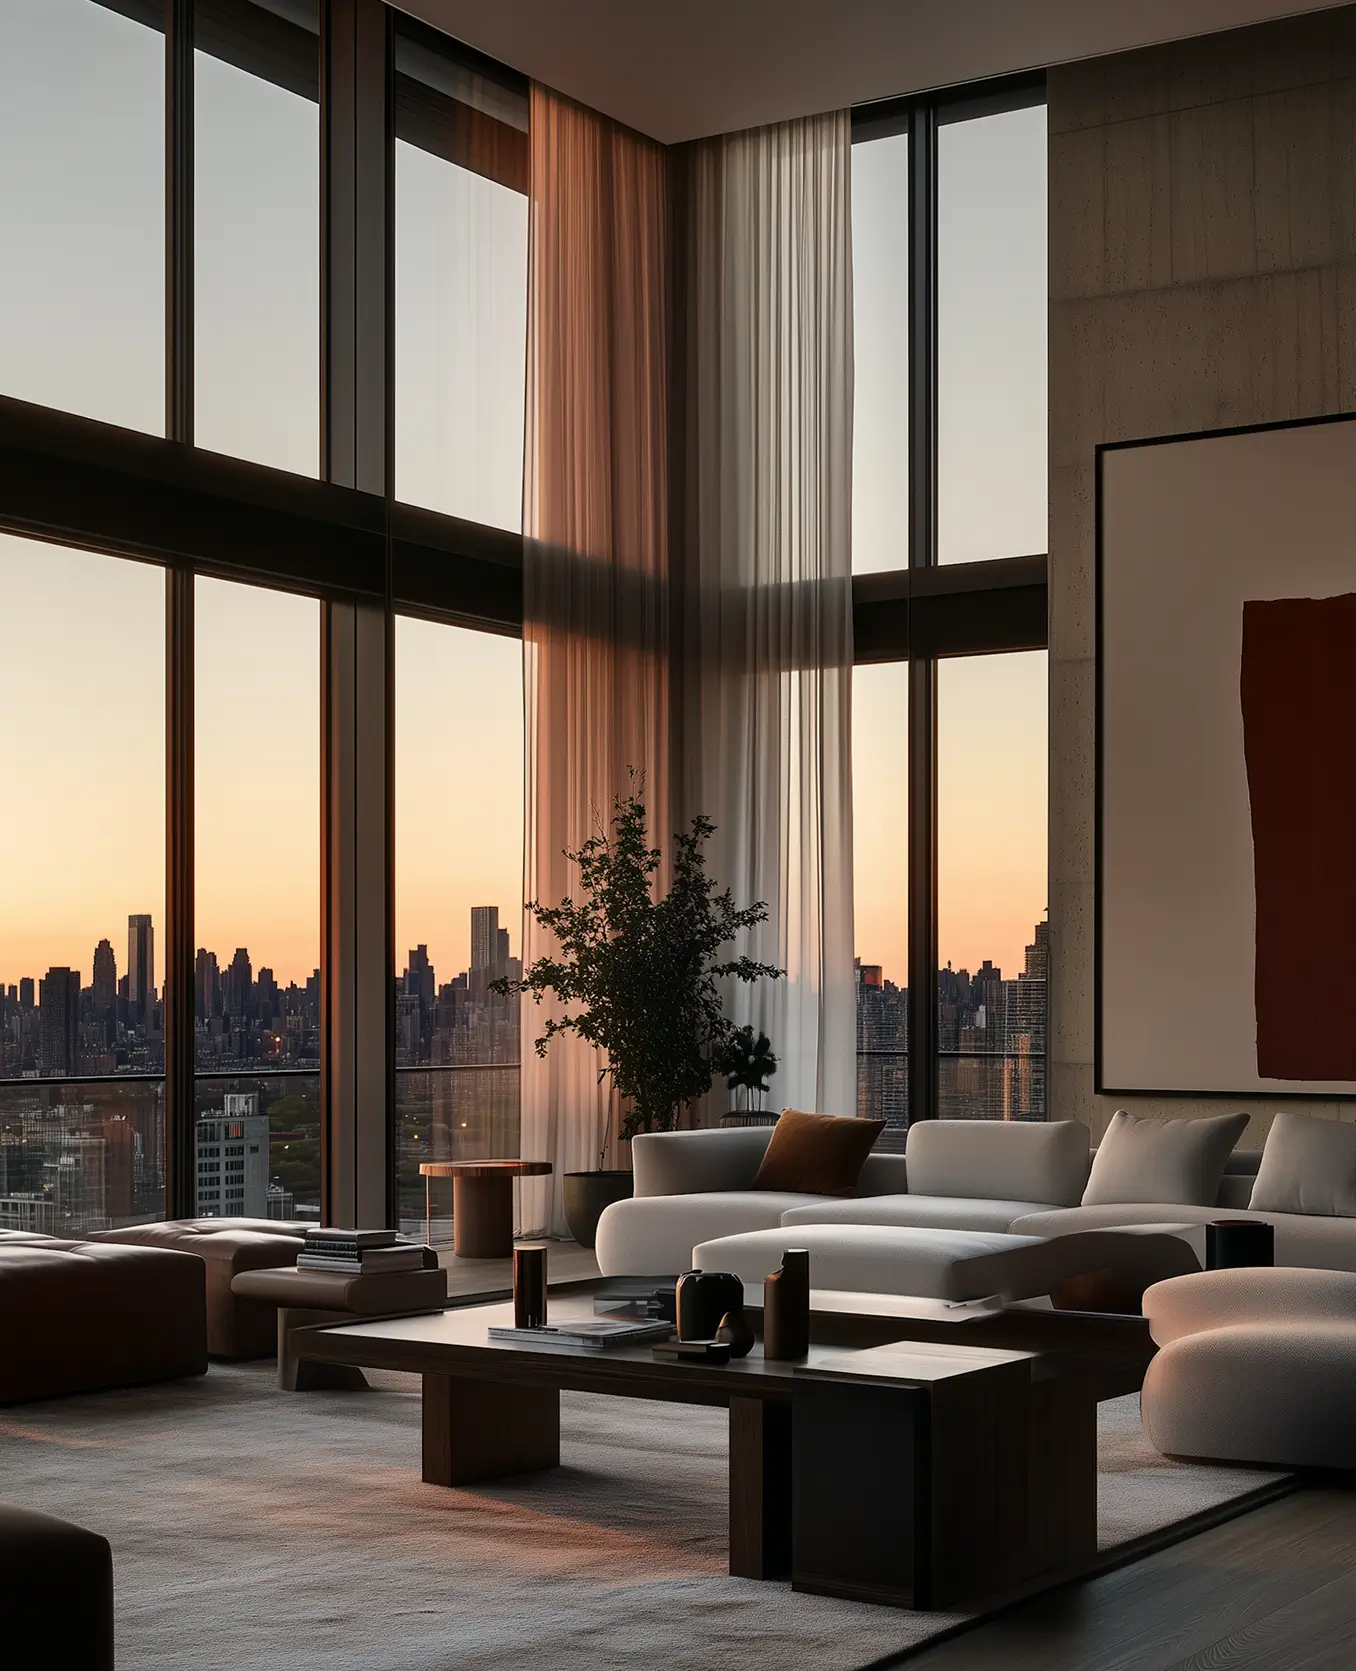
Casa Bruma Sintra
A house built into the slope rather than onto it, where the mist arrives before the view does.
Project Overview
Casa Bruma is cut into a Sintra hillside where morning mist sits below the house for most of the year. Rather than fight the slope with a podium, the plan follows it: four half-levels stepping down the contour, each one a single room deep, so daylight reaches both faces of every space.
The best thing about the site
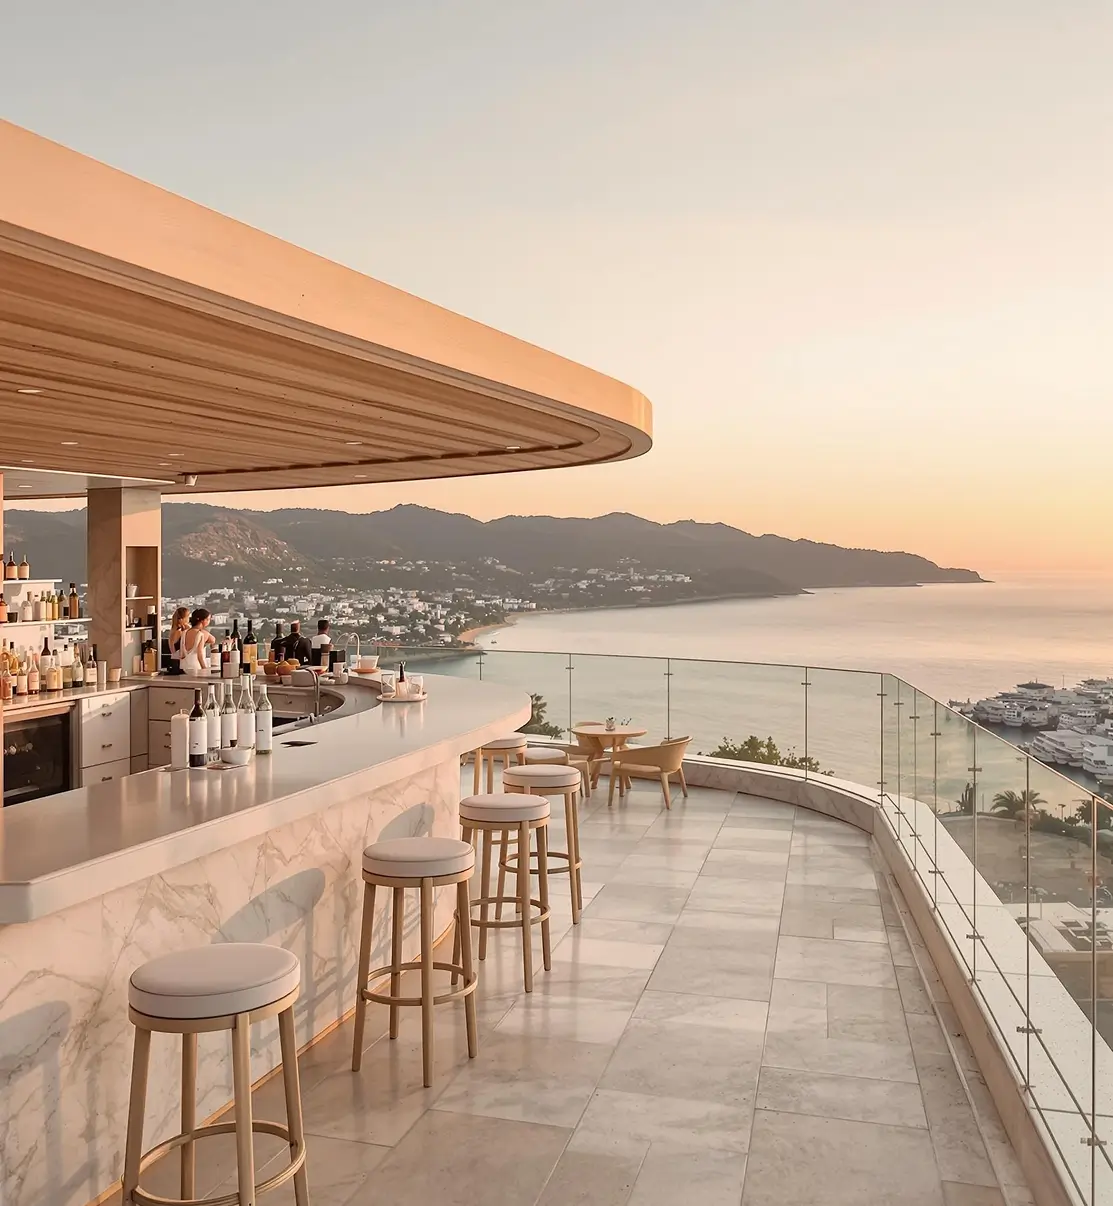
The best thing about this site is something you cannot photograph — the mist. For two hours most mornings the valley disappears and the house appears to float. The terraces were positioned and sized around that window rather than around the afternoon sun.
Creating Lasting Value
Granite from the region forms the retaining structure and the plinth, and lime render was chosen over cement because it breathes in a climate this damp. The result costs more to build and considerably less to keep, which is the trade the clients were happy to make.
Key Features
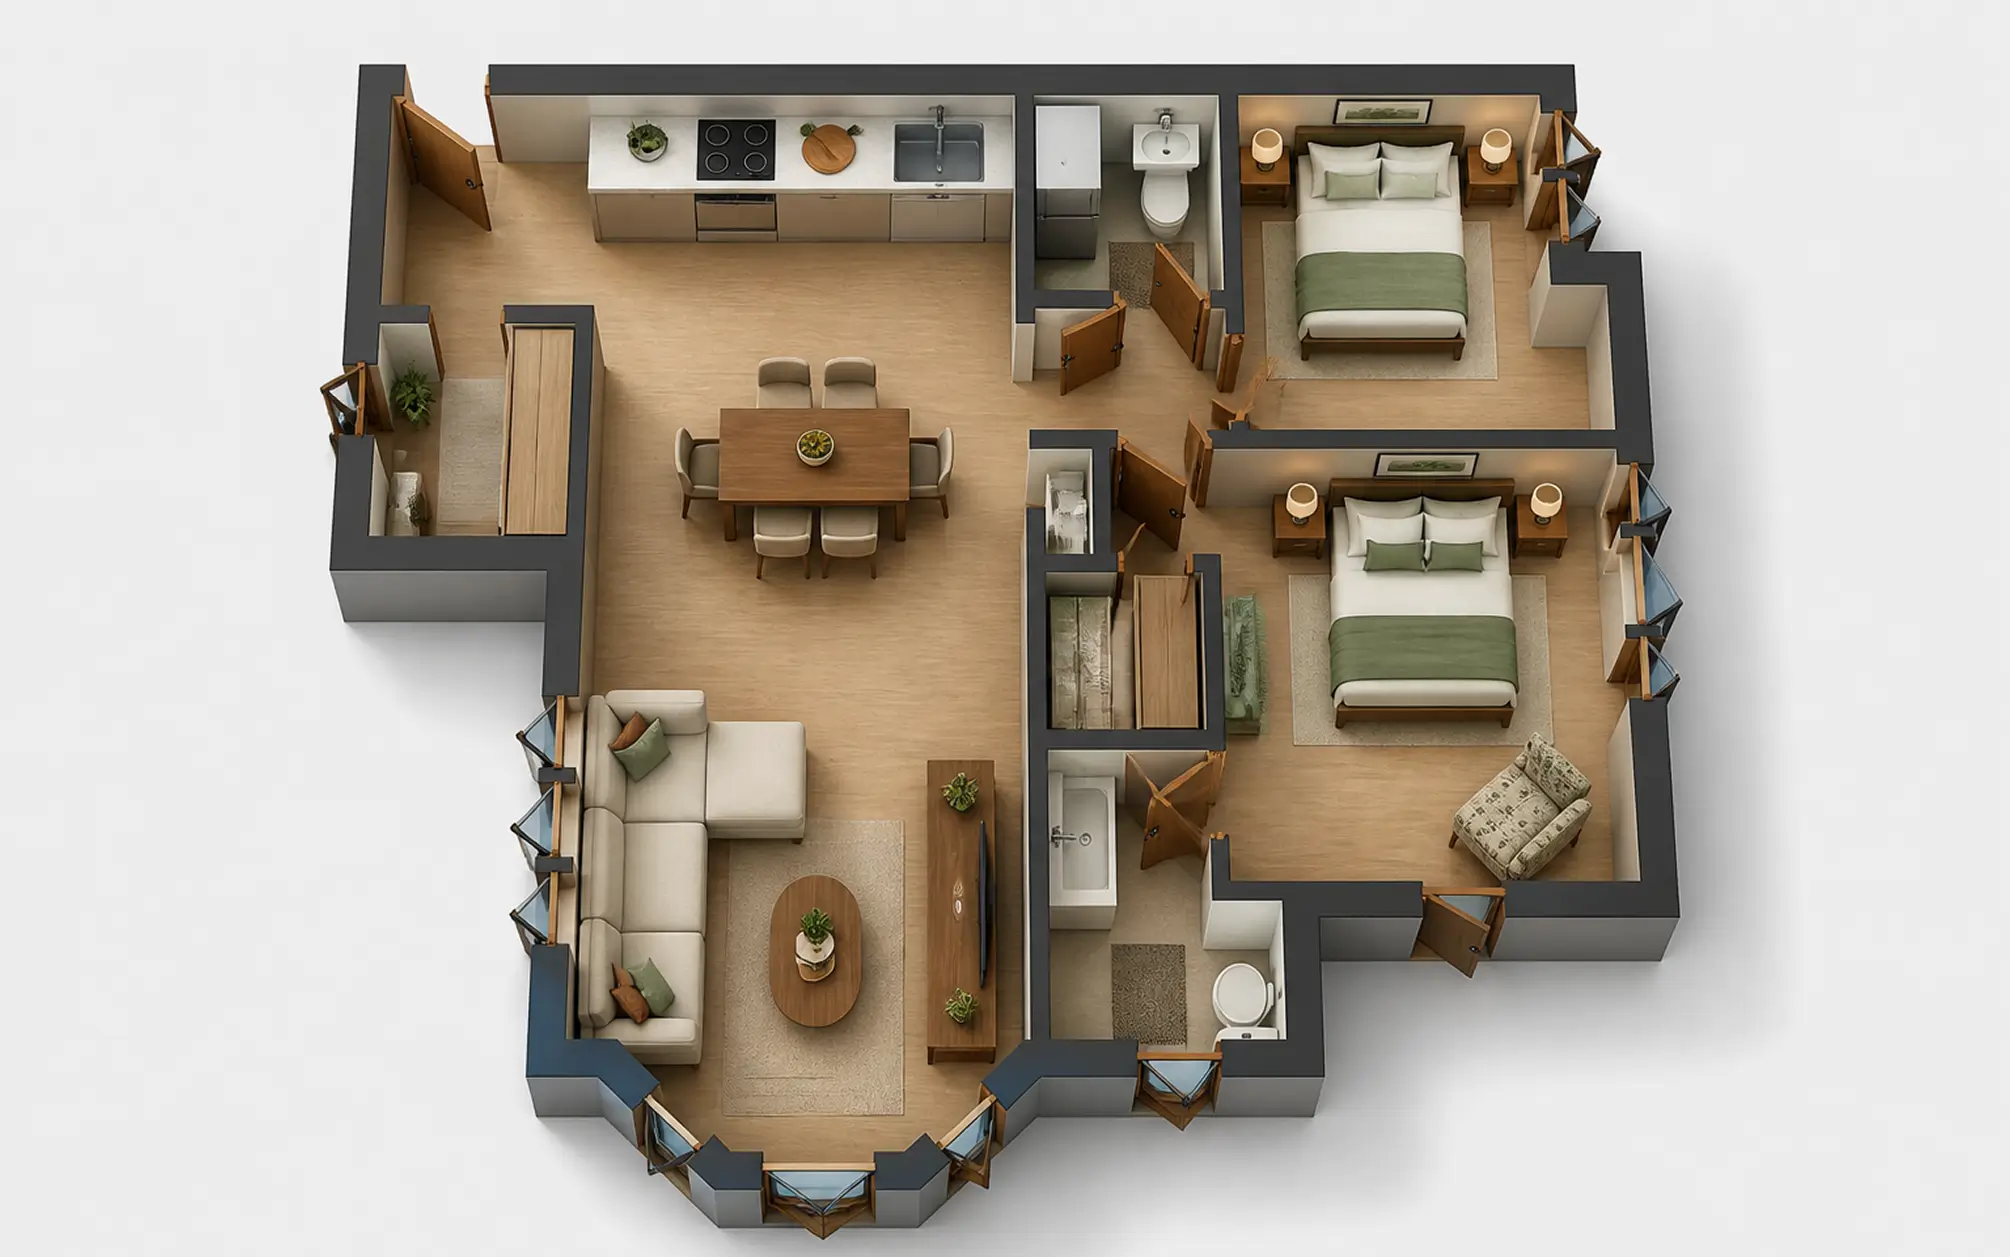
Four half-levels following the natural contour
Single-room depth for daylight on both faces
Terraces positioned for the morning mist
Regional granite retaining walls and plinth
Breathable lime render throughout the exterior
Passive stack ventilation through the stair core
Mature cork oaks retained on the upper terrace
Rainwater harvesting fed from the stepped roofs

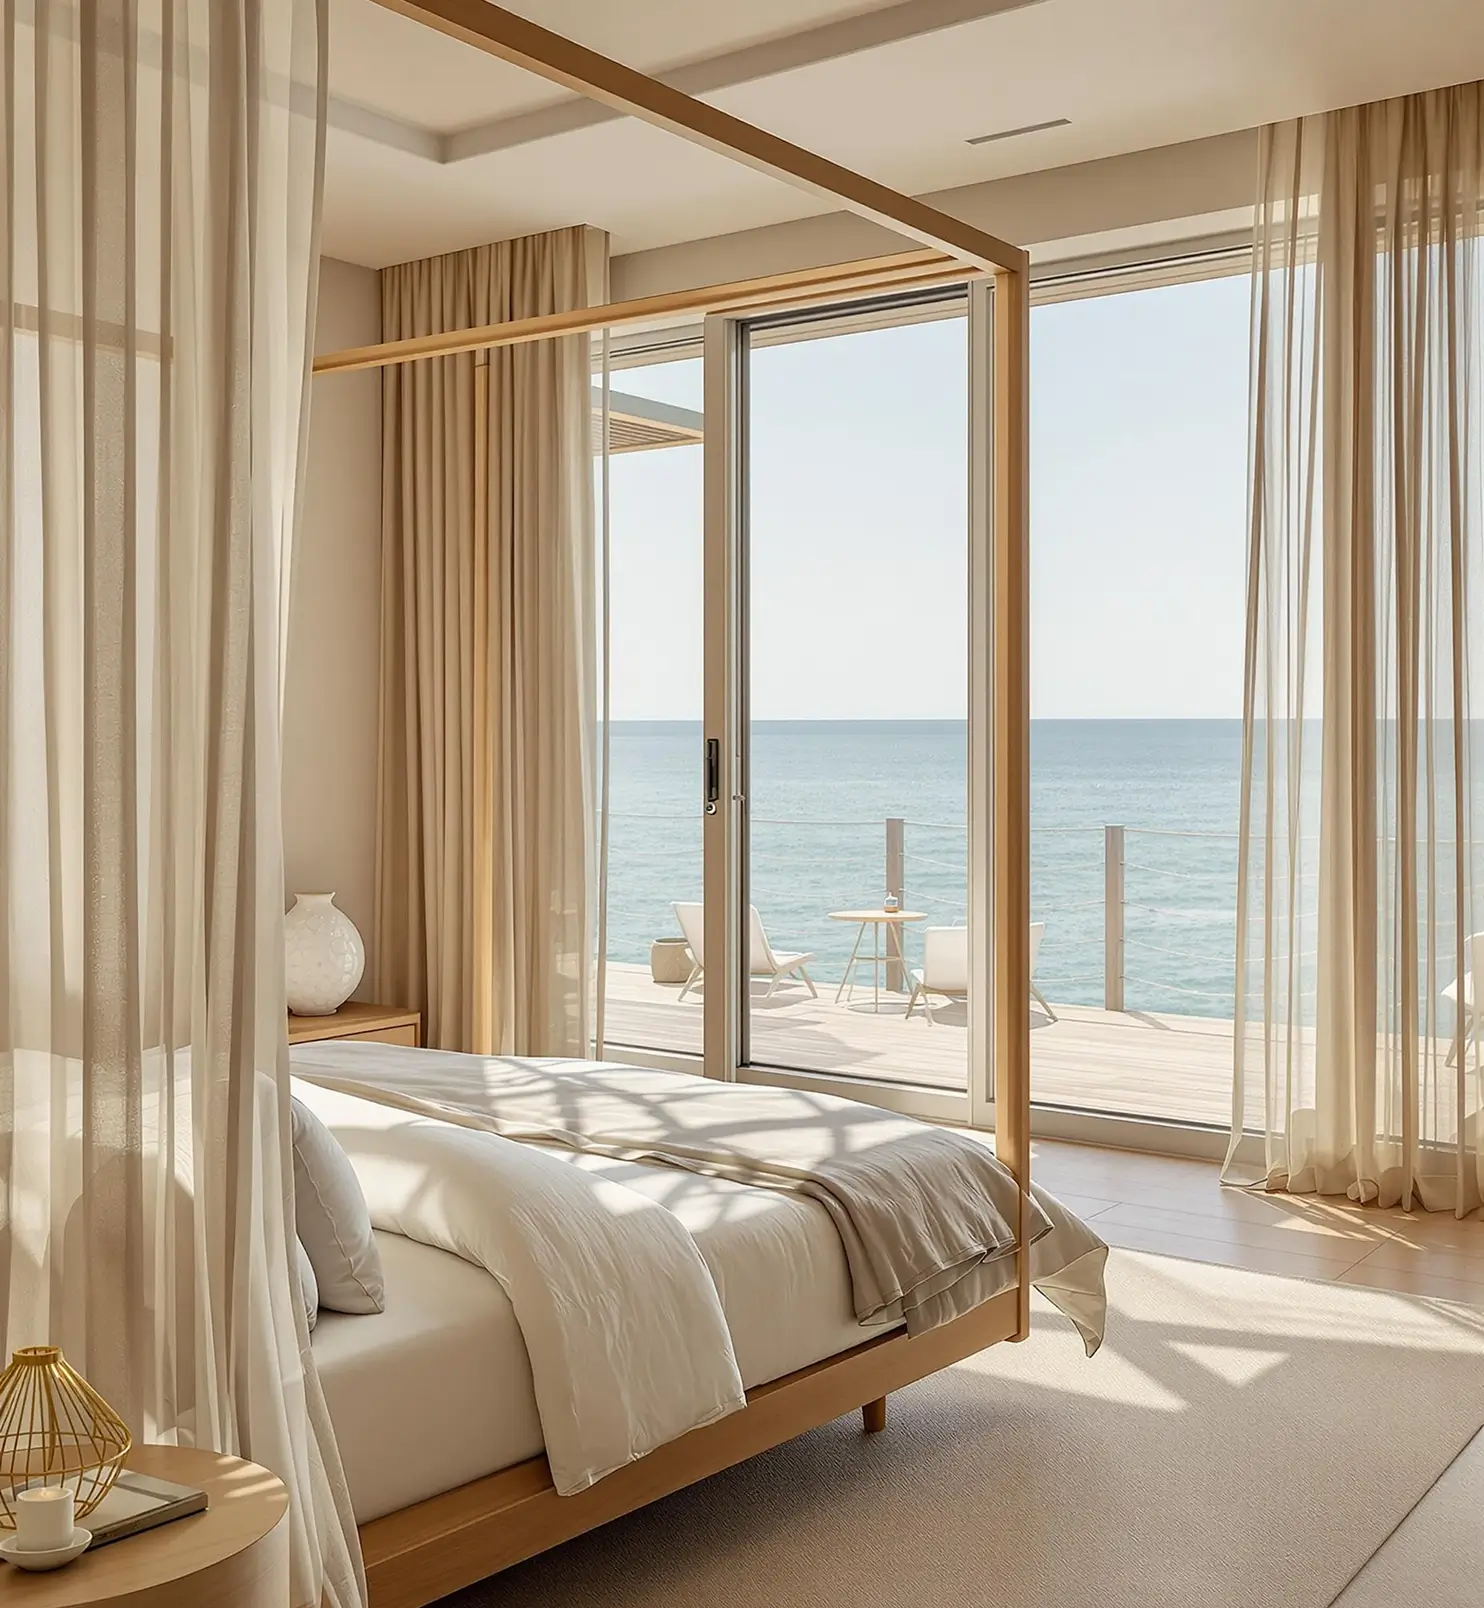
Built Around Lifestyle and Opportunity
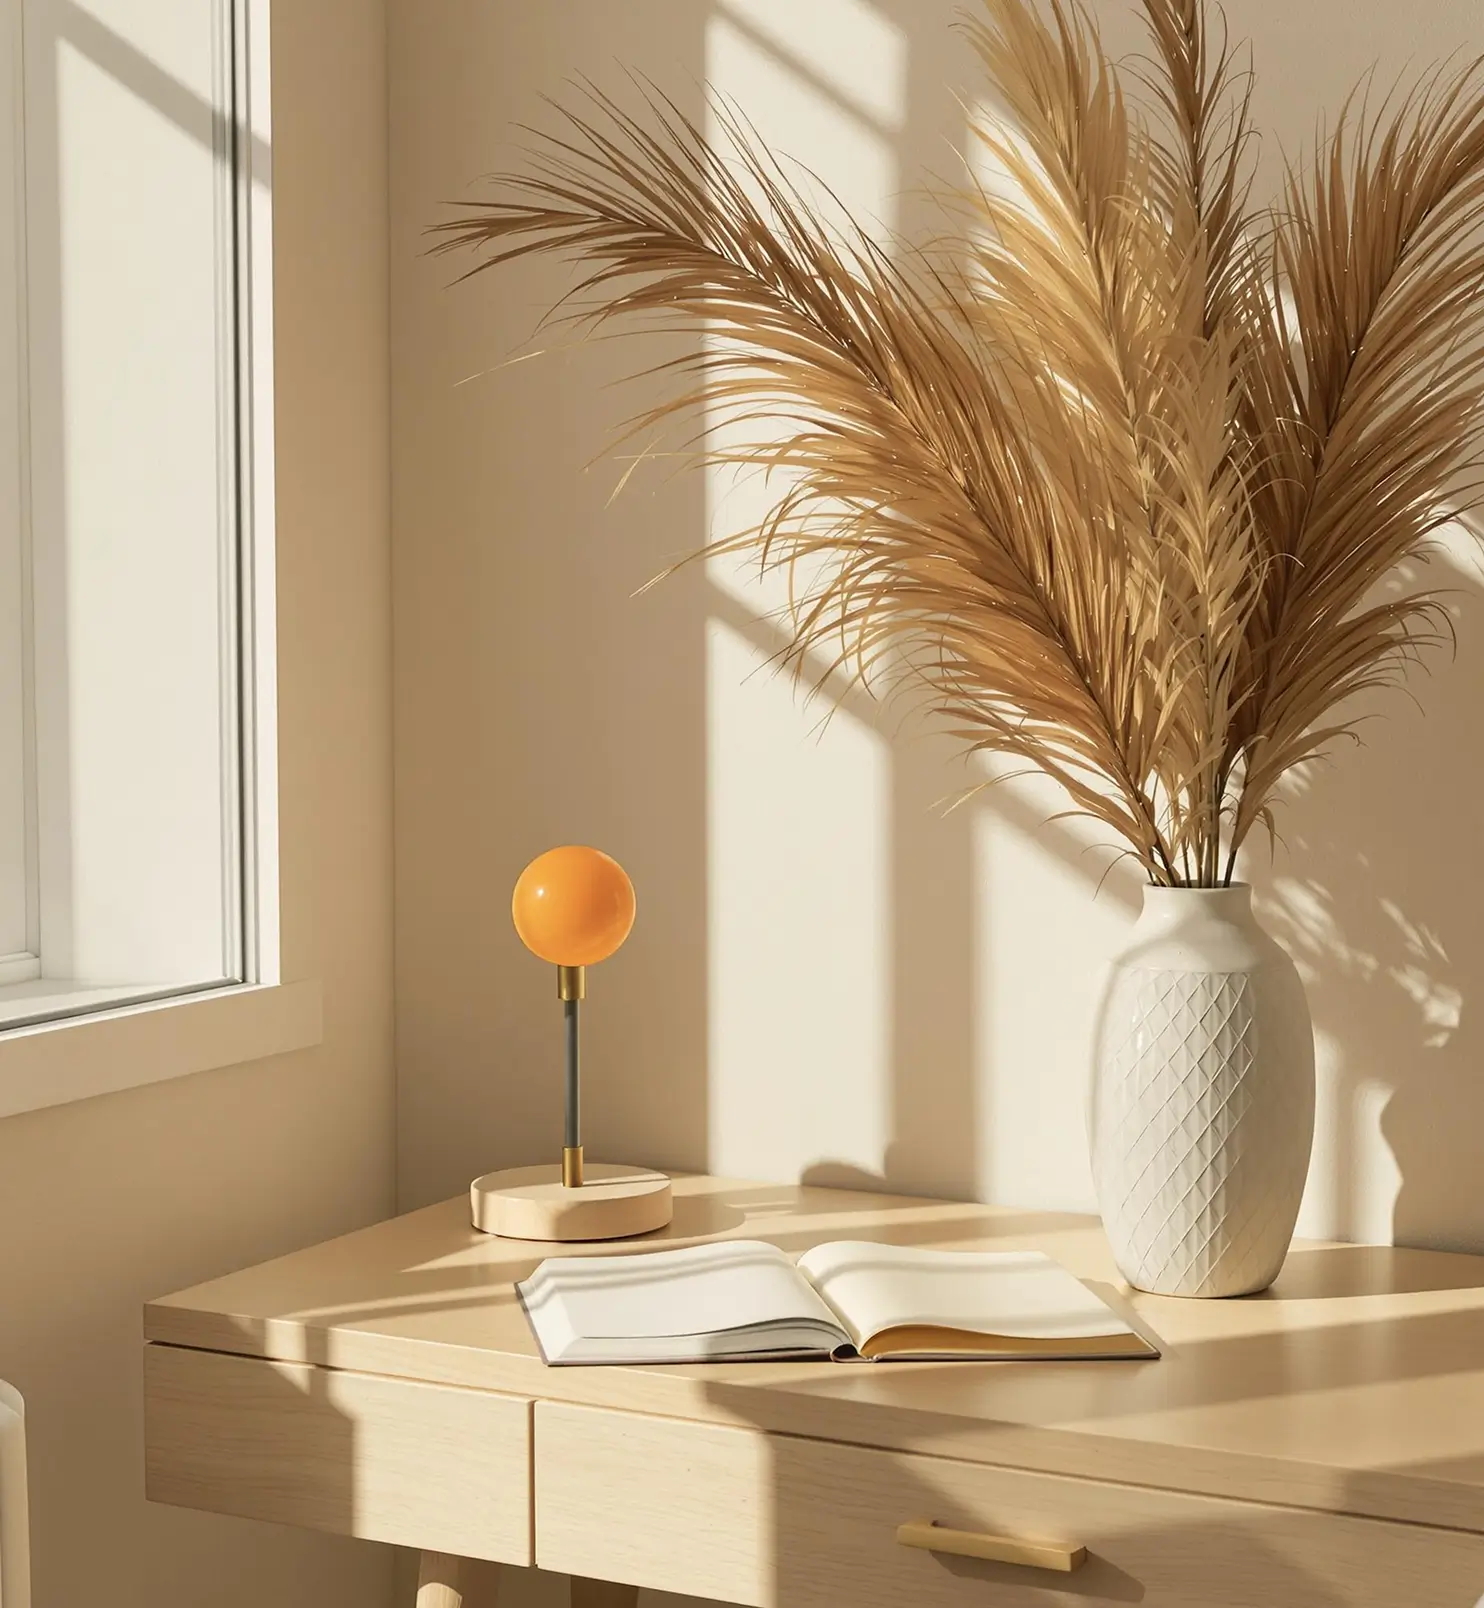
The family splits its year between Lisbon and the house, so the design had to work at two very different occupancies — two people for most of the year, fourteen at Christmas. The lower two levels close down completely without affecting how the upper house lives.
Project Summary
Casa Bruma is a section before it is a plan. Every decision — daylight, ventilation, view, even how the house is closed up — follows from stepping the building down the hill instead of levelling it.
Property Type:
Hillside Villa
Location:
Sintra, Portugal
Architecture Style:
Mediterranean Modern
Completed:
Interior Space:
3,900 sq ft
Property Value:
$4.6 Million


Projects


